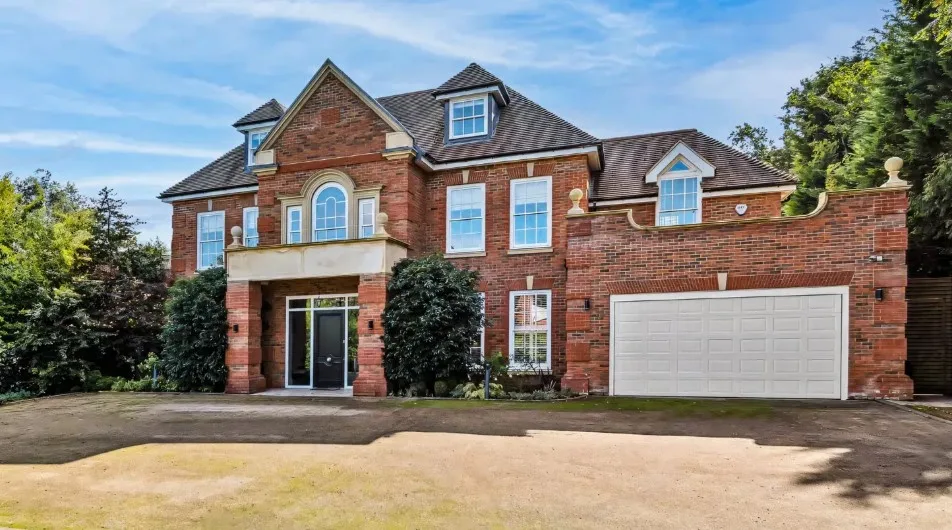
Two houses on the same Croydon road can face completely different planning rules. One builds a rear extension with no application at all. The other, a few doors down in a conservation area, needs full permission for the same thing. In Croydon, the postcode tells you almost nothing. The street tells you everything.
So before you plan a project, it’s worth knowing exactly which rule applies to your house. A good guide to planning permission croydon homeowners can rely on starts with the project type, then the street.
The quick version, by project
Most of the confusion clears up once you map the common projects to their planning route. Here’s how it breaks down for a typical Croydon house outside a conservation area.
| Project | Usual route | What you pay |
|---|---|---|
| Single-storey rear extension (within 3m/4m) | Permitted development | LDC £274 |
| Larger rear extension (up to 6m/8m) | Prior approval | £249 |
| Loft conversion (within volume limits) | Permitted development | LDC £274 |
| Two-storey / side extension | Full planning | £548 |
| Anything in a conservation area | Full planning | £548 |
| Flat or listed building | Full planning | £548 |
That table holds for the bulk of Croydon’s 1930s semis and Victorian terraces on ordinary streets. The exceptions are where it gets interesting, and where the “by street” rule bites.
Why most of Croydon is permitted development
Here’s the good news that surprises people. Croydon has no borough-wide Article 4 direction stripping householder rights, so on an ordinary street your permitted development is intact.
A single-storey rear extension up to 3 metres on a semi or terrace, 4 metres on a detached house, usually needs no planning application. Larger rear extensions, up to 6 or 8 metres, go through the lighter prior approval route. Most loft conversions qualify too, within the 40 cubic metre terrace or 50 cubic metre semi volume limits.
You confirm a permitted development project with a Lawful Development Certificate. It isn’t legally compulsory, but it’s the document a buyer’s solicitor will ask for, so it’s worth the £274 as proof the work was lawful.
The streets where the rules change
Now the part the postcode hides. Croydon has 21 conservation areas, Croham Hurst, Park Hill, Addiscombe’s older streets, South Norwood and more, and inside them permitted development shrinks sharply. A rear dormer that’s automatic elsewhere needs a full application, and side extensions lose their rights entirely.
Two streets go further still. Chatsworth Road carries an Article 4 direction that removes permitted development for extensions, roof alterations, porches, hard surfaces and more, so almost any visible change needs permission. The Waldrons has its own narrower direction on hard surfaces and boundaries.
So the first job on any Croydon project is checking your exact address against the conservation and Article 4 maps, because that single fact decides whether you’re in the left column of that table or the right.
The rule that changed, and still trips people up
One Croydon-specific thing worth clearing up, because out-of-date advice is everywhere. The council scrapped its old householder design guide, SPD2, back in 2022.
That means the fixed 45-degree lines and set depths people still quote from SPD2 no longer apply. Extensions are now judged against the Local Plan, policy DM10, with no rigid formula. In practice, that gives a well-designed scheme more freedom, and a weak one less protection, so design quality matters more than hitting an old number. You can see the kind of sympathetically designed scheme that clears Croydon in this single storey extension in Croydon project, where the design was worked up specifically around the neighbours’ views and the street scene.
What it costs and how long it takes
For the fees themselves, the 2026 figures are straightforward. A householder planning application is £548. Prior approval for a larger extension is £249. A Lawful Development Certificate is £274, with a Planning Portal charge of around £91 if you apply online.
On timing, Croydon works to the standard 8-week decision target for householder applications, though conservation cases and anything complex can run longer. Build in design time before that, and a realistic end-to-end timeline for a scheme needing full planning is roughly three to four months from first drawing to decision.
One more thing the fee doesn’t cover: planning permission and Building Regulations are separate. Almost every extension and loft needs Building Regulations sign-off regardless of whether it needs planning, so never assume skipping planning means skipping building control.
Planning versus building control, kept straight
It’s worth labouring this point because it causes real confusion in Croydon. Planning permission deals with the external impact, how your project affects neighbours, the street and the area. Building Regulations deal with the technical side, structure, fire safety, insulation and drainage.
A rear extension can be permitted development, needing no planning permission, and still require full Building Regulations approval for its foundations, steel beam and insulation. The two run on separate tracks, and you clear both.
Start with the street
Croydon is, on balance, a friendly borough to extend in. Most streets keep their permitted development rights, the prior approval route opens up genuinely large rear extensions, and the old rigid design formulas are gone. The catch is that none of that is uniform, it shifts conservation area by conservation area, and on Chatsworth Road almost nothing is permitted development at all.
So the honest first move isn’t choosing a design, it’s finding out which rule your street carries. Get that confirmed, match your project to the right route, and a Croydon extension becomes one of the more predictable planning jobs in south London.