
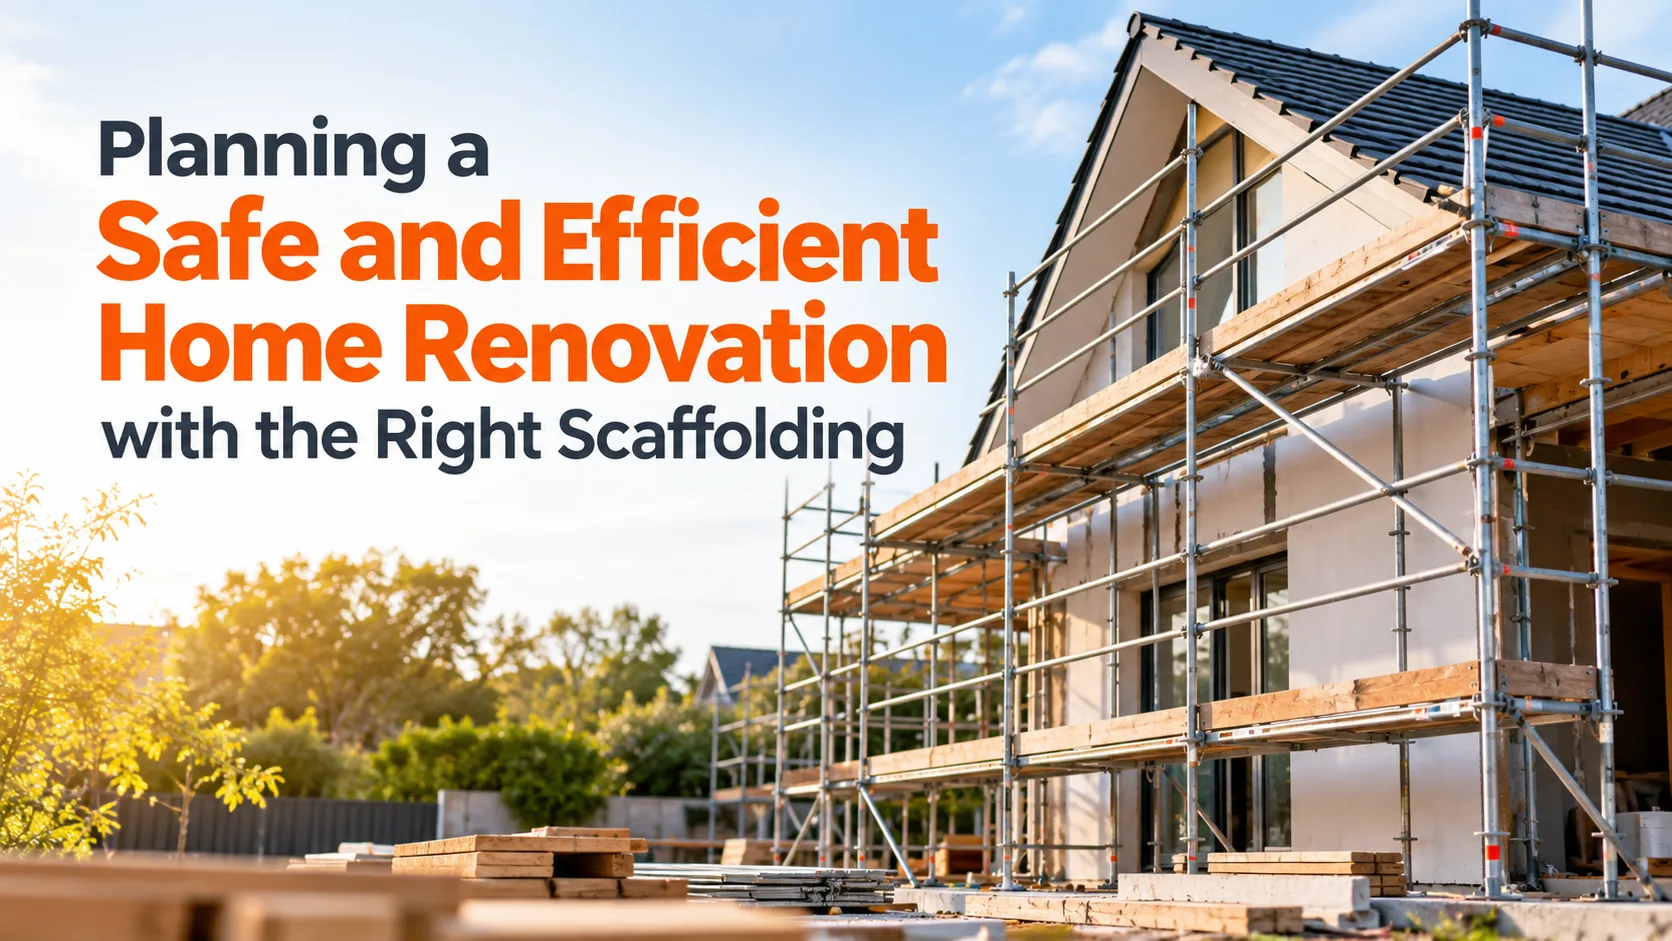
Home renovations and residential construction projects require careful planning, reliable equipment and a strong focus on safety. Whether you are updating an older property, adding a second storey or undertaking exterior repairs, having the right access equipment can make a significant difference to the quality and efficiency of the work. Scaffolding provides a stable working platform that helps tradespeople reach elevated areas while carrying out their tasks with greater control and confidence.
Across Melbourne, residential renovations range from small exterior painting projects to extensive extensions and new home builds. Each project comes with different access requirements, site conditions and safety considerations. Understanding how scaffolding works, when it is needed and what to consider before arranging installation can help homeowners and builders prepare for a smoother construction process.
Why Scaffolding Is Important for Residential Projects
Working at heights is a common part of residential construction. Roof repairs, gutter replacement, brickwork, exterior painting, rendering and window installation may all require access to areas that are difficult to reach safely from ground level.
Scaffolding creates a designated working platform, allowing tradespeople to move around the work area while keeping their tools and materials close at hand. Compared with relying on ladders for extended tasks, a properly designed scaffold system can provide a more suitable platform for jobs that require frequent movement or two-handed work.
Scaffolding can also help different trades coordinate their work. For example, during a home extension, bricklayers, carpenters, painters and other contractors may need access to the same elevated sections at different stages. Planning access arrangements early can reduce unnecessary delays and help the project progress more efficiently.
Choosing the Right Scaffolding for Your Home
Not every residential project requires the same scaffolding arrangement. The appropriate system depends on the building's height, the type of work being completed, the available ground space and the duration of the project.
For single-storey homes, scaffolding may be required for roof maintenance, exterior painting or repairs to eaves and gutters. Double-storey homes and multi-level extensions may need more extensive access arrangements to support work across several elevations.
Builders and homeowners should consider the following factors when assessing their requirements:
- Building height: The height and shape of the property influence the access equipment required.
- Project scope: Painting, roofing, rendering and structural construction can have different platform and access requirements.
- Site conditions: Sloping ground, narrow side passages, gardens and nearby structures can affect scaffold placement.
- Work duration: Long-term renovation projects may require different planning and inspection arrangements from short maintenance jobs.
- Public access: Footpaths, driveways, neighbouring properties and shared access areas may require additional precautions.
Discussing these details with an experienced scaffolding provider can help establish a practical solution that suits the site and the work being undertaken.
Understanding Residential Scaffolding in Melbourne
Melbourne's residential areas include established homes on compact blocks, modern townhouses, large family properties and newly developed housing estates. These different environments can create unique challenges for construction and renovation work.
In established suburbs, limited driveway space, adjoining properties and narrow access points may influence how scaffolding is delivered and installed. In newer areas, builders may have more room to organise equipment, although access restrictions and construction schedules still need consideration.
Choosing a provider experienced in local residential projects can help homeowners and builders identify potential access issues before work begins. Clear communication about property dimensions, site access, nearby obstacles and project timelines helps ensure the proposed arrangement suits the conditions.
For homeowners planning an extension, roof replacement or exterior renovation, residential scaffolding in Melbourne can be an important part of organising safe and practical access for tradespeople. The most suitable arrangement should always be based on the project's specific requirements rather than a one-size-fits-all approach.
Safety Considerations Before Installation
Safety should remain a priority throughout every stage of a residential construction project. Scaffolding must be suitable for its intended purpose, correctly installed and maintained in a safe condition while in use.
Before installation, the site should be assessed for uneven ground, overhead electrical hazards, nearby structures and potential obstructions. These conditions may affect the positioning and design of the scaffold.
Homeowners and builders should also confirm that the scaffolding provider understands the relevant Australian requirements and that the equipment and installation arrangements are appropriate for the proposed work.
Important considerations include:
- Ensuring the scaffold is designed and erected by appropriately competent personnel.
- Providing suitable platforms, edge protection and safe access where required.
- Keeping the working area clear of unnecessary materials and obstructions.
- Arranging inspections in accordance with applicable requirements and whenever conditions may affect safety.
- Preventing unauthorised access to the scaffold and restricting use to appropriately instructed workers.
Australian workplace safety requirements may vary according to the type of work and the scaffold involved. Builders and contractors should check the applicable Victorian regulations, including requirements for high-risk construction work and scaffold-related licensing where relevant.
How Scaffolding Supports Renovation Efficiency
A well-planned scaffold arrangement can contribute to a more organised construction site. When tradespeople have reliable access to the areas they need to work on, they can spend less time repositioning equipment and more time completing their tasks.
For example, a homeowner arranging exterior painting and gutter replacement may need multiple trades to work around the roofline and external walls. Suitable scaffolding can help provide access to these areas while reducing reliance on repeatedly moving ladders.
Scaffolding may also assist with material handling, depending on the design, permitted loads and intended use. However, platforms must never be overloaded, and materials should only be stored or handled in accordance with the scaffold's design and safe working limits.
Early coordination is especially valuable when a project involves several contractors. Scheduling scaffold installation before elevated work begins can help reduce interruptions and make it easier to organise the overall renovation timeline.
Preparing Your Property for Scaffold Installation
Homeowners can help the installation process run more smoothly by preparing the property before the scheduled arrival.
Start by clearing driveways, side access paths and other areas that may be needed for equipment delivery. Move garden furniture, pot plants and movable obstacles away from the proposed installation zone where practical.
It is also useful to discuss access arrangements with neighbours if the project is close to a boundary or could affect a shared pathway. Any required permissions should be confirmed before installation takes place.
Provide the scaffolding provider with accurate information about the building, the planned work and any known site restrictions. Photographs of the property and access points may also help with an initial assessment, although an on-site inspection may still be necessary.
Finally, coordinate installation with your builder or tradespeople so the scaffold is ready when required. Confirming the expected hire period, access arrangements and process for alterations or dismantling can help prevent misunderstandings later.
Finding a Reliable Scaffolding Provider
Selecting a scaffolding provider involves more than comparing availability. Homeowners and builders should look for clear communication, appropriate experience, suitable equipment and a demonstrated commitment to safety.
Ask whether the provider can accommodate the property's access conditions, explain the proposed arrangement and outline the responsibilities associated with installation, inspections and dismantling. It is also worth clarifying what is included in the quotation, the expected hire period and how changes to the construction schedule will be managed.
A dependable provider should be willing to discuss practical considerations and help identify issues that may affect the project. Transparent arrangements make it easier to plan budgets, coordinate contractors and understand what to expect throughout the hire period.
Conclusion
Successful residential construction and renovation projects depend on thoughtful preparation, suitable equipment and a consistent focus on safety. Scaffolding can provide practical access for elevated work, support coordination between trades and help homeowners and builders manage complex tasks more effectively.
By assessing site conditions, choosing an appropriate system and arranging installation with an experienced provider, Melbourne property owners can make better-informed decisions about their construction needs. Whether the project involves exterior maintenance, a home extension or a complete renovation, planning access equipment early can help create a safer and more organised working environment.