Most kitchen remodels go wrong before anyone picks up a hammer. The expensive mistakes happen at the idea stage: a homeowner copies one photo from social media, orders cabinets in that style, and discovers months later that the finish looks different under their own window light, or that the layout they copied needs work they never budgeted for.
Photo previews will not catch either problem. They help with a narrower question: which direction do I actually like, once it is applied to my own room instead of somebody else's?
That question is worth answering early, because it is cheap to answer and expensive to get wrong. Here is the routine I use whenever I want to compare kitchen remodel ideas without committing to a single one.
1. Photograph the room the way a stranger would see it
Stand in the doorway, hold the phone at chest height, and take one straight-on photo in daylight with the counter cleared. No filters and no wide-angle lens. This photo becomes your fixed reference. Every idea you test afterwards is judged against it, which keeps the comparison honest.
Take a second photo from the corner where you actually stand while cooking. That view catches the worktop run and the gap between the island and the sink, and it is the view you will live with.
2. Write down what you are unsure about
List the decisions you have not made: cabinet color, countertop material, lighting temperature, whether the island stays. Keep that list next to the photo. Style previews change several of these at once, so use them to compare whole directions, and settle single items separately with samples and measurements.
Two decisions per room is usually the honest number. If the list has eight items, you are not ready to compare ideas yet; you are still deciding what the room is for.
3. Collect three or four directions
Pinterest gives you hundreds of images from rooms that are not yours. What you want is a small set of directions applied to your own photo, so the differences are real. Sketch them, ask a designer, or generate style previews.
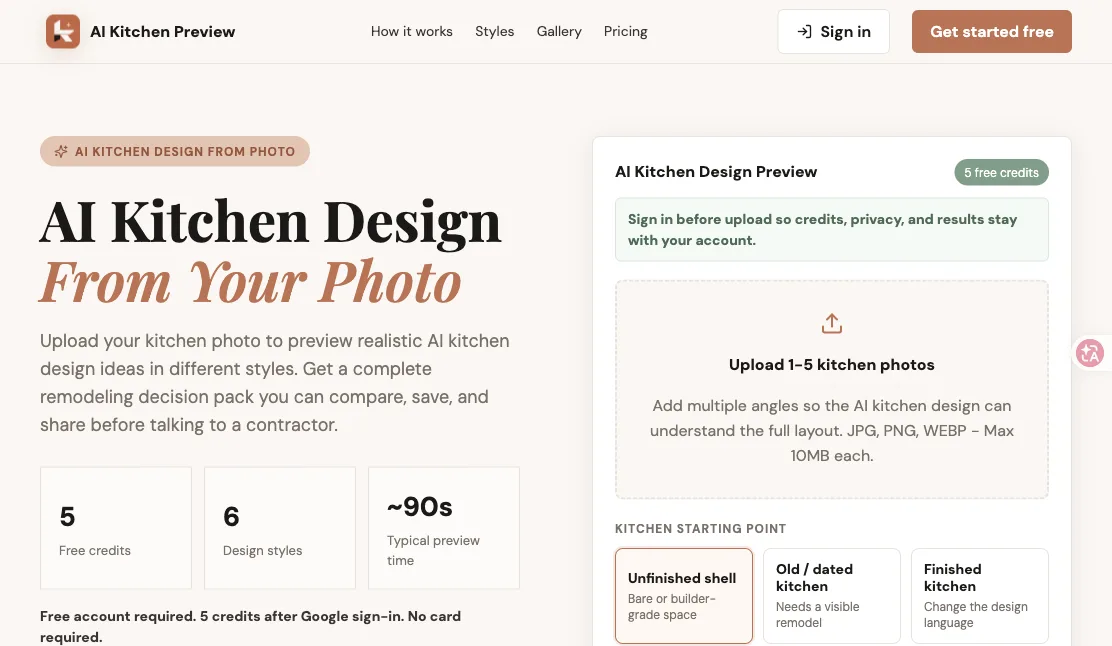
The last option is the reason I built AI Kitchen Preview. You upload one photo, pick a style such as modern, farmhouse, Scandinavian, Japandi, minimalist, or luxury, and get redesign concepts that keep enough of the original room for the comparison to mean something. The images are for narrowing direction. They are not measured drawings, they do not reproduce your real daylight, and they cannot tell you whether a wall is load-bearing. Confirm all of that with a professional and with physical samples before you buy anything.
Four directions is enough. The fifth one rarely changes your mind; it only delays the decision.
4. Score the options against criteria the previews can actually show
Write four criteria before you look again, and score each direction out of five. Useful ones: does it still feel like this room, does it suit the rest of the house, will it look dated in ten years, and do the main surfaces clash with the flooring or trim that is staying. Budget, daylight, storage and structure belong on a separate list, because a picture cannot answer them. Check those on site, with a sample door and a tape measure.
Keep the scores in the same place as the photos. A week later, when you cannot remember which render you preferred, the numbers tell you why.
5. Share one decision pack
Put the current photo, the two or three directions you kept, and your scoring notes on a single page. Send that page to whoever shares the cost. People who will not read a long thread will read three pictures with a reason next to each.
If a contractor is quoting the work, the same page saves an hour of conversation. They can price a direction instead of guessing what you meant by "modern but warm".
A short checklist before you hire anyone
- You have one clear reference photo of the existing room.
- You can say why you rejected each direction, not only why you liked one.
- You know which items are style choices and which are structural.
- You have set aside time to check real samples in your own light.
None of this needs software. A notebook and three printed photos will do. The point is to spend one weekend comparing directions, so the first idea you saw is not the one you live with for a decade.
FAQ
Do I need a designer to compare kitchen remodel ideas? No. The comparison works with printed photos, a notebook and four criteria. A designer becomes useful once you have a direction and need drawings, measurements and specifications for the trades.
Can an AI preview tell me what my kitchen will really look like? It can show a style direction applied to your room, which is useful for narrowing choices. It cannot reproduce your daylight at 8am in February, and it cannot measure anything. Treat the images as a conversation tool, then verify finishes with physical samples.
How many ideas should I compare before deciding? Three or four. Fewer and you have no real choice; more and you keep postponing the decision. If two directions score the same, the cheaper one that keeps more of the existing structure is usually the better answer.