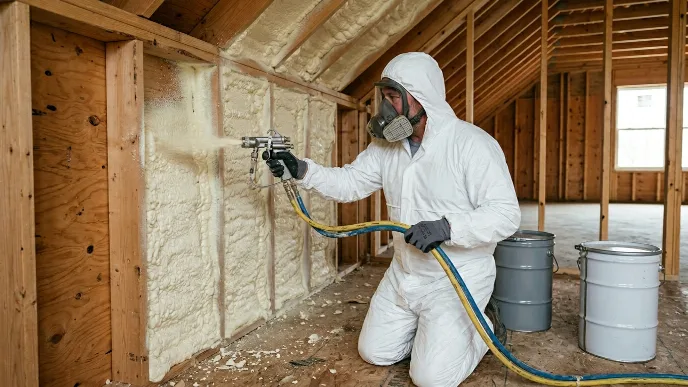
Spray Foam Tech fixes air leakage issues in new-build homes by creating a continuous, airtight seal across the entire building envelope. While many people assume new houses are naturally energy efficient, many modern builds still suffer from substantial air gaps around windows, doors, and structural joints. As a trusted New Construction Insulation Contractor, our team uses high-performance new construction insulation that expands to fill every crack and crevice, ensuring conditioned air stays inside while outside air remains where it belongs. By focusing on structural weak points during the framing stage, we prevent drafts before they have a chance to affect comfort, energy efficiency, or monthly utility bills.
The team looks at a home as a complete system rather than just a collection of walls and a roof. When they perform new construction insulation services, they prioritize the areas where air is most likely to escape. This includes the rim joists, top plates, and any penetrations made for plumbing or electrical wiring. Traditional materials like fiberglass or mineral wool often struggle to stop air movement because they act like a filter rather than a barrier. Spray foam provides both thermal resistance and a physical air block in a single application.
Identifying the Sources of Air Leakage
Before the spraying begins, the technicians identify the primary paths through which air travels. In a new build, these paths are often hidden behind the scenes. Identifying these specific leakage points shows why traditional materials often fail to create a complete seal, as they cannot easily contour to irregular gaps. As a professional spray foam insulation contractor, we understand that air leakage usually occurs through the stack effect, where warm air rises and escapes through the top of the house while pulling cold air in through the bottom. To stop this, the team focuses heavily on sealing the attic floor and the crawl space or basement rim joists.
Common leakage points they target include:
- Recessed lighting canisters in the ceiling.
- Gaps between the bottom plate of the wall and the subfloor.
- The space around the window and door headers.
- Ventilation duct connections and plumbing stacks.
Why Conventional Methods Fall Short
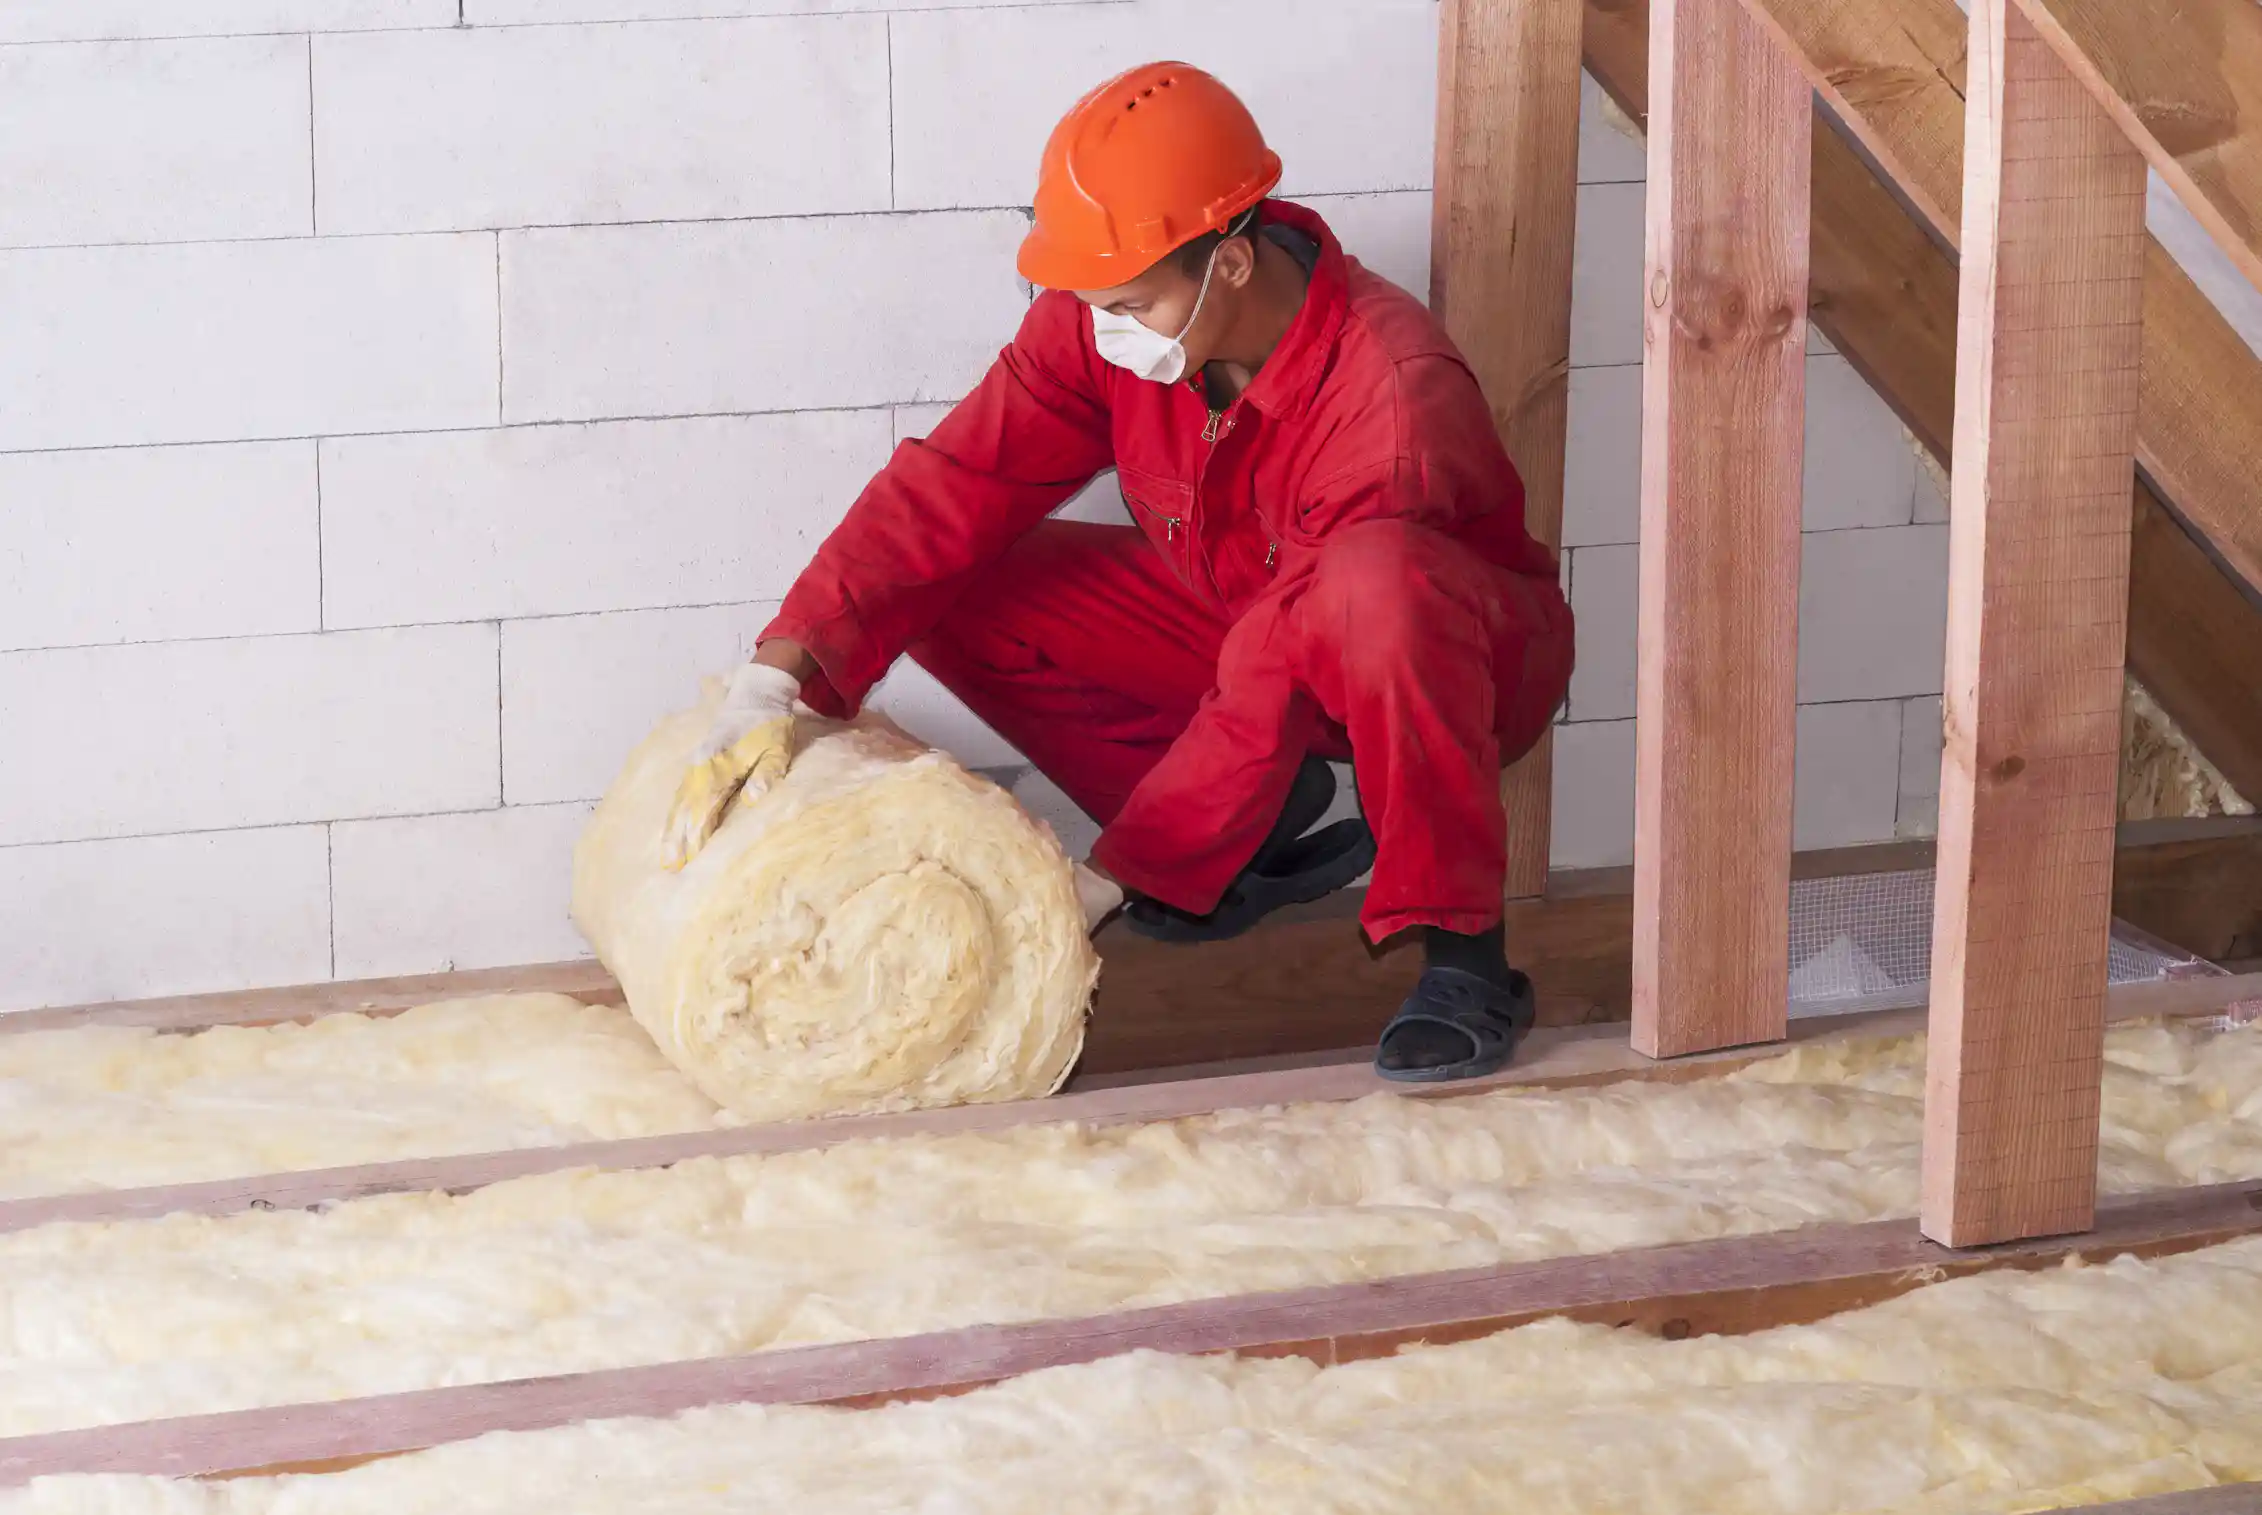
Traditional new home insulation often relies on batts or blankets that are cut to fit between studs. Even with a careful installation, these materials can leave tiny gaps at the corners or around outlets. Over time, air pressure pushes through these gaps, carrying dust, moisture, and outdoor allergens into the living space. Most find that even the highest R-value fiberglass cannot match the efficiency of a material that stops air movement entirely.
Choosing the Right Material for Air Sealing
The choice of material determines how well a home will perform over the next several decades. The experts often discuss the differences between open-cell and closed-cell foam with builders and homeowners to find the best fit for their specific project. Both options provide an excellent air barrier when applied at the correct thickness, but they serve different structural needs.
Comparing Insulation Performance
The following table highlights how different materials handle air flow and thermal resistance in a new build environment.

The Benefit of Open-Cell and Closed-Cell Foam
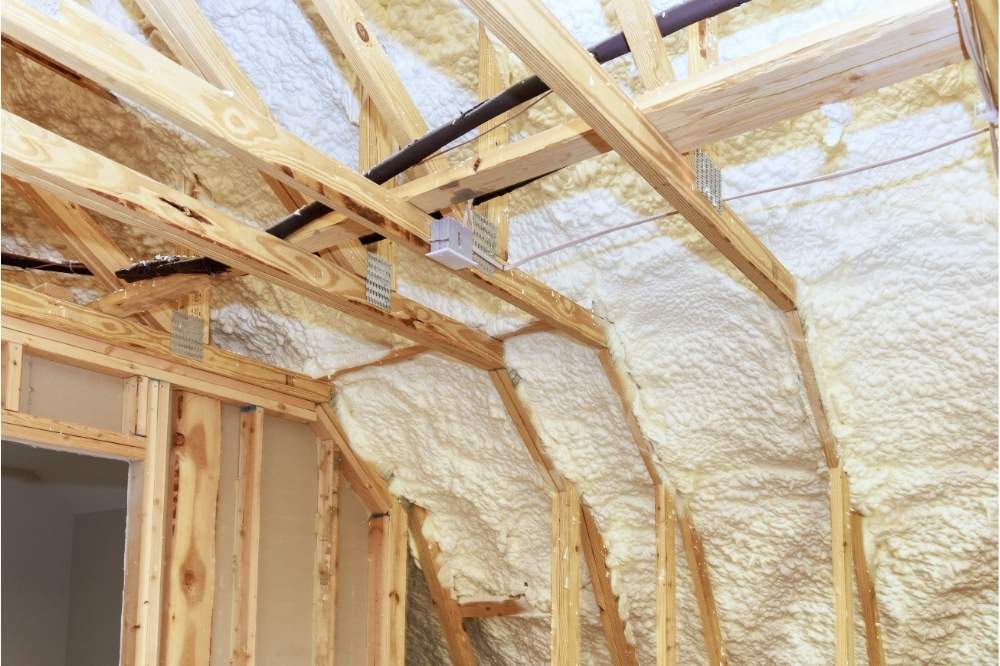
Open-cell foam is lightweight and flexible, making it ideal for interior walls and attic ceilings. It expands significantly, which allows the team to fill large cavities quickly and effectively. Closed-cell foam, on the other hand, is much denser. It is water resistant and adds structural strength to the walls. The team often recommends closed-cell insulation for new construction in areas prone to high winds or moisture issues because it acts as both an air and vapor barrier.
The Process for a Leak-Free Envelope
The team follows a specific sequence to ensure every home meets modern airtightness standards. This process starts once the framing, roofing, and rough-in utilities are complete but before the drywall is installed.
- Site Inspection: Technicians walk through the structure to identify any unusual gaps or framing anomalies that might require extra attention.
- Preparation: They mask off windows, doors, and any surfaces that should not be coated.
- Application: The specialists apply the foam in layers, ensuring it bonds to the substrate and expands to fill the entire cavity.
- Trimming and Cleanup: They trim any excess foam so the wall surface is flush for the drywall team and remove all debris from the site.
Bonus Tip: It is helpful to seal the gaps around electrical boxes with foam gaskets or specialized sealants before the drywall goes up. This minor step prevents small air leaks from outlets, which can add up across an entire house.
Understanding the Financial Impact of Air Sealing
Investing in high-quality New Construction Insulation is a choice that pays for itself over time. Industry data shows that air leakage can account for as much as 40 percent of a home’s total heating and cooling costs. By eliminating these leaks, homeowners can reduce the load on their HVAC systems. A smaller load means builders can often install a smaller, less expensive heating and cooling unit, which helps offset the initial cost of the spray foam.
Furthermore, building codes are becoming stricter regarding blower door tests. A blower door test measures exactly how much air is leaking out of a house under pressure. Using spray foam helps builders pass these tests easily, often exceeding the minimum requirements. This not only ensures compliance but also increases the resale value of the home by providing a documented record of energy efficiency.
Things to Consider Before Making a Decision
When planning a build, there are several factors to keep in mind regarding an insulation strategy.
- The Local Climate: In hot, humid regions, controlling moisture is just as important as controlling air. In colder climates, preventing ice dams through proper attic sealing is a top priority.
- The Design of the Roof: If a homeowner wants a conditioned attic space for storage or mechanical equipment, the team recommends insulating the roof deck rather than the attic floor.
- Long-term Durability: Traditional insulation can sag or settle over time, creating new air gaps. Spray foam maintains its shape and performance for the life of the building.
- Acoustic Needs: If a home is near a busy road or airport, certain types of foam can help dampen exterior noise, providing a quieter indoor environment.
Bonus Tip: Always check for local utility rebates. Many energy companies offer financial incentives for those who install high-efficiency New Construction Insulation because it reduces the overall strain on the power grid.
Ensuring Healthy Indoor Air Quality
A common concern with airtight homes is the lack of fresh air. Spray Foam Tech addresses this by working with HVAC contractors to ensure proper mechanical ventilation. When a home is sealed tightly, the occupants gain total control over where the air comes from. Instead of air leaking in through a dusty crawlspace or a moldy wall cavity, fresh air is brought in through filtered ventilation systems. This results in a much cleaner and healthier living environment for the family.

The Long-term Value of Quality Sealing
Building a home is a large investment, and the insulation choice is one of the few components that cannot be easily changed later. By addressing air leakage at the start, Spray Foam Tech helps create a structure that is comfortable, quiet, and inexpensive to run. Their commitment to using the best materials ensures that the New Construction Insulation will perform as well on day one as it does twenty years later. They take pride in helping clients build stronger and more efficient homes.
The team at Spray Foam Tech believes that a tight home is a better home. If builders or homeowners are ready to ensure a new project is free from drafts and energy waste, the team is here to help get the job done right.
Contact The Team for Expert Insulation Solutions
The specialists are ready to help optimize any new build for maximum efficiency and comfort. Whether there are questions about specific materials or a need for a detailed estimate, the experienced team provides the guidance required. They focus on delivering top-tier New Construction Insulation that stands the test of time. Reach out to Spray Foam Tech by calling (737) 777-9590 or emailing [email protected]. They can help build a more comfortable future today.
Common Questions Regarding New Build Air Sealing
How does spray foam compare to a house wrap for air sealing?
House wrap is an exterior barrier that helps protect against water and some air infiltration, but it is often punctured by staples, nails, and utility penetrations. Spray foam provides an interior seal that fills the gaps house wrap cannot reach. Using both methods together creates a robust defense against the elements.
Can a new build be insulated in any weather?
While the team can spray in many conditions, temperature and moisture levels matter. They monitor the substrate temperature and humidity to ensure the foam adheres correctly. The team is experienced in adjusting application techniques to match the seasonal conditions in the service area.
Does the foam emit any odors after installation?
There is a brief off-gassing period immediately after application. The company uses high-quality materials and follows strict ventilation protocols during the process. Typically, homeowners and other contractors can safely enter the site within 24 hours after the job is finished, leaving behind an inert and odorless barrier.
Is it worth the extra cost for a garage?
If the garage will be used as a workshop or if there is living space above it, the investment is highly recommended. Sealing the garage prevents car exhaust and chemical fumes from leaking into the main house, which is a major safety benefit.
How long does the installation take for a standard house?
For most residential projects, the New Construction Insulation process takes one to three days, depending on the square footage and the complexity of the design. The crew works efficiently to keep the construction timeline on track.