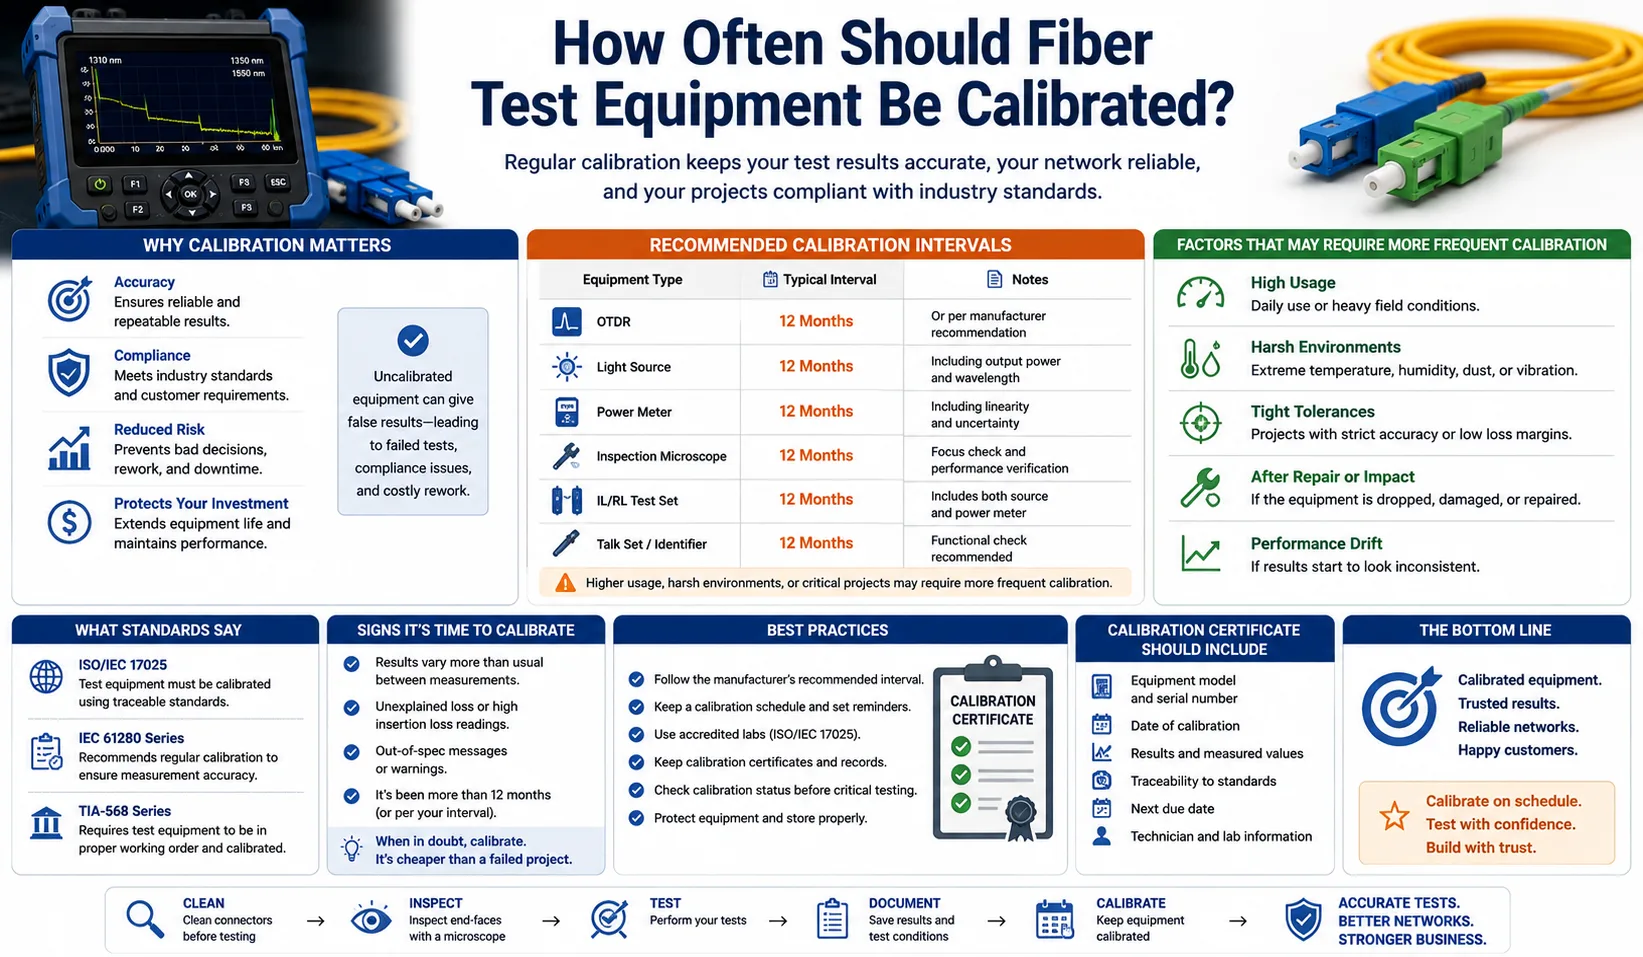
Fiber test equipment is often calibrated on a 12-month cycle, but there is no universal interval that applies to every instrument. The appropriate interval depends on the manufacturer's requirements, applicable standards, measurement risk, usage, and the instrument's calibration history. Recalibration should also be triggered by damage, repair, suspected drift, or an out-of-tolerance result.
The reason this matters is simple. A fiber tester can be perfectly clean, correctly referenced, and still produce a number nobody can defend if its calibration status is uncertain. Fiber Test Equipment Calibration compares an instrument's readings against a reference of known accuracy and documents the deviation, which is what turns a reading into evidence.
What Fiber Test Equipment Calibration Actually Verifies
Calibration checks an instrument against a reference whose value is known to a stated uncertainty, then records the deviation. For an optical power meter, that typically means measuring stabilized laser or LED sources at the wavelengths in use, commonly 850 nm, 1310 nm, and 1550 nm. The output is a calibration certificate showing as-found readings, as-left readings, and the measurement uncertainty of the laboratory itself.
Calibration is not the same as adjustment, verification, or a self-test. A self-test confirms the electronics power up and the display responds, which says nothing about absolute accuracy. An instrument can be calibrated without being adjusted at all, if it is found comfortably in tolerance.
- Calibration: documented comparison against a traceable reference
- Adjustment: physically correcting the instrument to reduce deviation
- Verification: confirming the instrument still meets a stated specification
- Field check: an informal comparison against a known-good reference between calibrations
Where the Twelve-Month Convention Comes From
Twelve months is widely used because it fits alongside annual quality-system review cycles and appears on many manufacturers' recommendation tables. Programs built on ISO 9001 or ISO/IEC 17025 require documented control of measuring equipment, and an annual cycle is a straightforward way to demonstrate it. Convention is not requirement, and Fiber Test Equipment Calibration schedules that treat 12 months as a rule fall over when an auditor asks what the interval is based on.
Manufacturers publish calibration or recalibration intervals based on their own instrument specifications and stability data, so the stated interval varies by model. EXFO, for instance, publishes recommended recalibration intervals that are 12 months for many platform power meters and modular OTDRs, and 36 months for certain other products such as its FG-750 series fiber monitoring units. EXFO also states plainly that intervals depend on usage, environment, test criticality, and contractual requirements.
What the Metrology Standards Say About Intervals
ILAC-G24 and OIML D 10, published jointly, give the recognized methodology for setting and reviewing recalibration intervals. The 2022 edition states that fixed recalibration intervals are not recommended unless the interval appears in a normative document such as a consensus standard or a defined reference measurement procedure. New equipment is expected to be calibrated more frequently at first, so a performance trend exists before the interval is stretched.
The guidance describes five review methods, the most widely applied being the staircase or automatic adjustment method. An instrument found well inside its maximum permissible error earns a longer next interval, while one found outside tolerance has its interval shortened. Applied consistently, Fiber Test Equipment Calibration becomes a schedule driven by how each unit behaves rather than a date copied from a template.
Four things get confused in practice, and keeping them apart is what makes an interval defensible:
- Normative requirement: an interval written into a standard, specification, or regulation
- Manufacturer recommendation: the interval published for that model, based on its stability data
- Internal quality-system policy: the interval the organization assigns and documents
- Recommended field practice: habits such as intermediate checks, which support but do not replace calibration
How Intervals Differ by Instrument Type
Optical Power Meters and Light Sources
Optical power meters are particularly important to calibration control because they provide the absolute power measurements used in insertion-loss testing. There is no field method that verifies an absolute reading without a second traceable instrument, and detector responsivity can shift with temperature history and age. Any meter certifying loss against a contractual budget belongs on a documented Fiber Test Equipment Calibration cycle, so the optical power meter chosen for that role should have a published recalibration interval behind it.
Light sources need equivalent attention, since a source drifting in output power or wavelength affects every loss measurement taken with it. A source operating at a wavelength different from the specified test wavelength can affect the measured result, particularly where fiber attenuation or component performance varies with wavelength. Source calibration covers output power stability, centre wavelength, and spectral width where the specification calls for it.
OTDRs
OTDR calibration is more involved because the instrument measures relative power and elapsed time, then converts both into loss and distance. IEC 61746-1 defines calibration procedures for single-mode OTDRs, including measurement errors and uncertainties, and TIA/EIA-455-226 is the corresponding TIA adoption. The loss scale is checked for linearity against a calibrated power meter, while the distance scale depends on the instrument time base and the group-index value used for the fiber under test.
Because purpose-built OTDR calibration rigs are uncommon, many organizations return the unit to the manufacturer or an accredited laboratory. Published intervals for field OTDRs commonly sit at 12 months, with an assessment triggered after physical shock or optical port repair. When specifying a new OTDR tester, a documented calibration route matters as much as dynamic range or event dead zone.
Events That Should Trigger an Assessment
Certain events should trigger an evaluation or recalibration regardless of how recently the instrument was calibrated. Exposure to conditions outside the manufacturer's specified limits should trigger an assessment and, where required, recalibration. The severity of the event and the manufacturer's guidance together decide whether the outcome is inspection, verification, or a full recalibration.
Usage intensity is a separate input to the same decision. A meter carried daily through an outside-plant environment accumulates thermal cycling and connector wear faster than a bench unit, which is why in-use time is one of the recognized interval review methods. Fiber Test Equipment Calibration programs covering large fleets often split the asset register into field-duty and bench-duty categories with separate intervals.
Events worth flagging in a procedure:
- Drop or mechanical shock
- Liquid ingress
- Repair involving the optical path
- Suspected damage or erratic behaviour
- An out-of-tolerance result at the previous calibration
Field Checks Between Formal Calibrations
A field check is a comparison, not a calibration, and it catches drift early rather than replacing the certificate. The simplest version connects a known-stable source to the meter through a reference-grade test cord and compares the reading against the last known-good value. A deviation beyond a predefined threshold established by the organization's procedure or the instrument specification can trigger early recalibration.
Some organizations set that internal threshold at 0.1 dB or 0.2 dB, though those are examples of internal policy rather than industry defaults. Recording the checks is what turns them into evidence, since a dated log of reference readings supports extending an interval and equally supports the decision to pull a unit early. Fiber Test Equipment Calibration decisions made against a log tend to cost less over time than decisions made against a calendar.
Contamination Is the Error Source Calibration Cannot Fix
A perfectly calibrated meter still returns the wrong loss figure if the connector end face is dirty. Contamination adds scattering and reflection that the instrument faithfully reports as loss, and it sits entirely outside the scope of Fiber Test Equipment Calibration. Reference test cords are the worst offenders, since they are mated and unmated far more often than the equipment ports they connect to.
The mitigation is procedural: inspect before every mating, clean when a zone fails, then re-inspect. IEC 61300-3-35:2022 defines quantitative inspection criteria for scratches and defects in Zones A and B, along with contamination inspection across the contact area, and the same edition states that visual inspection does not substitute for attenuation and return-loss measurement. Keeping fiber cleaning consumables in every technician's kit does more for daily measurement accuracy than shortening an interval ever will.
Building a Schedule That Holds Up to Audit
Start with an asset register listing every instrument by serial number, last calibration date, due date, and assigned interval with the reason next to it. Attach every certificate to its record, and keep as-found data rather than only the as-left result. As-found history is one of the most useful inputs for reviewing the next interval, alongside usage, maintenance, adjustment history, intermediate checks, and demonstrated reliability.
Set recall reminders at least 30 days ahead so instruments are not pulled mid-project. Define what happens when an instrument goes past due, since that situation needs an investigation rather than an assumption in either direction. Fiber Test Equipment Calibration protects an organization only when the records show what the instrument's status was at the moment the measurement was taken.
Frequently Asked Questions
How often should fiber test equipment be calibrated? Twelve months is the most commonly published interval, but no single figure applies to every instrument. The interval should reflect the manufacturer's recommendation for that model, any normative requirement covering the work, measurement risk, usage, and the unit's calibration history. Manufacturer tables vary, with 36-month intervals published for some products alongside 12-month intervals for others.
Is annual calibration required by a specific standard? No general standard mandates a fixed 12-month interval for fiber test equipment. ILAC-G24 and OIML D 10 state that fixed intervals are not recommended unless specified in a normative document, and describe methods for reviewing intervals from performance data. Specific contracts, regulators, or accreditation schemes can still impose an interval of their own.
What is the difference between traceable and accredited calibration? Traceable calibration means the reference standards link back through an unbroken chain to a national metrology institute such as NIST. ISO/IEC 17025 accreditation adds independent assessment of the laboratory's competence, methods, and uncertainty budgets, and accredited certificates state measurement uncertainty explicitly.
Can I calibrate an optical power meter myself? Not in a way that produces a defensible absolute measurement. Zeroing and reference-setting functions adjust relative readings, which suits loss testing in dB but establishes nothing about absolute accuracy in dBm. Absolute calibration requires traceable reference sources and controlled conditions.
What happens if I test with equipment that is out of calibration? Results obtained after the calibration interval has expired require investigation, and affected work may need retesting depending on the quality system and the evidence available. Historical calibration data, intermediate checks, and the next as-found result all feed that assessment. Using equipment beyond its defined interval can create an audit finding, particularly where the organization cannot demonstrate control of its measuring equipment.
How do I read a calibration certificate? Check the as-found and as-left readings, the stated measurement uncertainty, the traceability statement naming the reference standards, and the accreditation scope where one applies. As-found readings show how far the instrument drifted, which is a primary input for setting the next interval. A certificate showing only a pass has limited value for interval review.
Do visual fault locators and inspection probes need calibration? For a basic VFL used only for qualitative fault location, functional verification is generally more relevant than traceable calibration. Follow the manufacturer's requirements for models that specify measurable optical output or other calibrated parameters. For automated inspection systems, verify the inspection profile and grading configuration after firmware or software changes according to the manufacturer's procedure.
Does dirty equipment affect measurement accuracy? Contamination on connector end faces adds real loss that a calibrated instrument reports accurately as loss. No calibration compensates for it, which is why inspection and cleaning before every mating belongs in any credible measurement procedure. Reference test cords need the most attention.
Put the Schedule in Place Before the Next Project
Pull the asset register this week, list every optical instrument with its last calibration date, and flag anything past due or falling due within 90 days. Record the reason behind each assigned interval, capture as-found data on every certificate that returns, and the next Fiber Test Equipment Calibration decision gets made on evidence rather than habit. Pair that with a documented inspect-and-clean routine, and the numbers the team signs off will hold up to whatever audit follows.