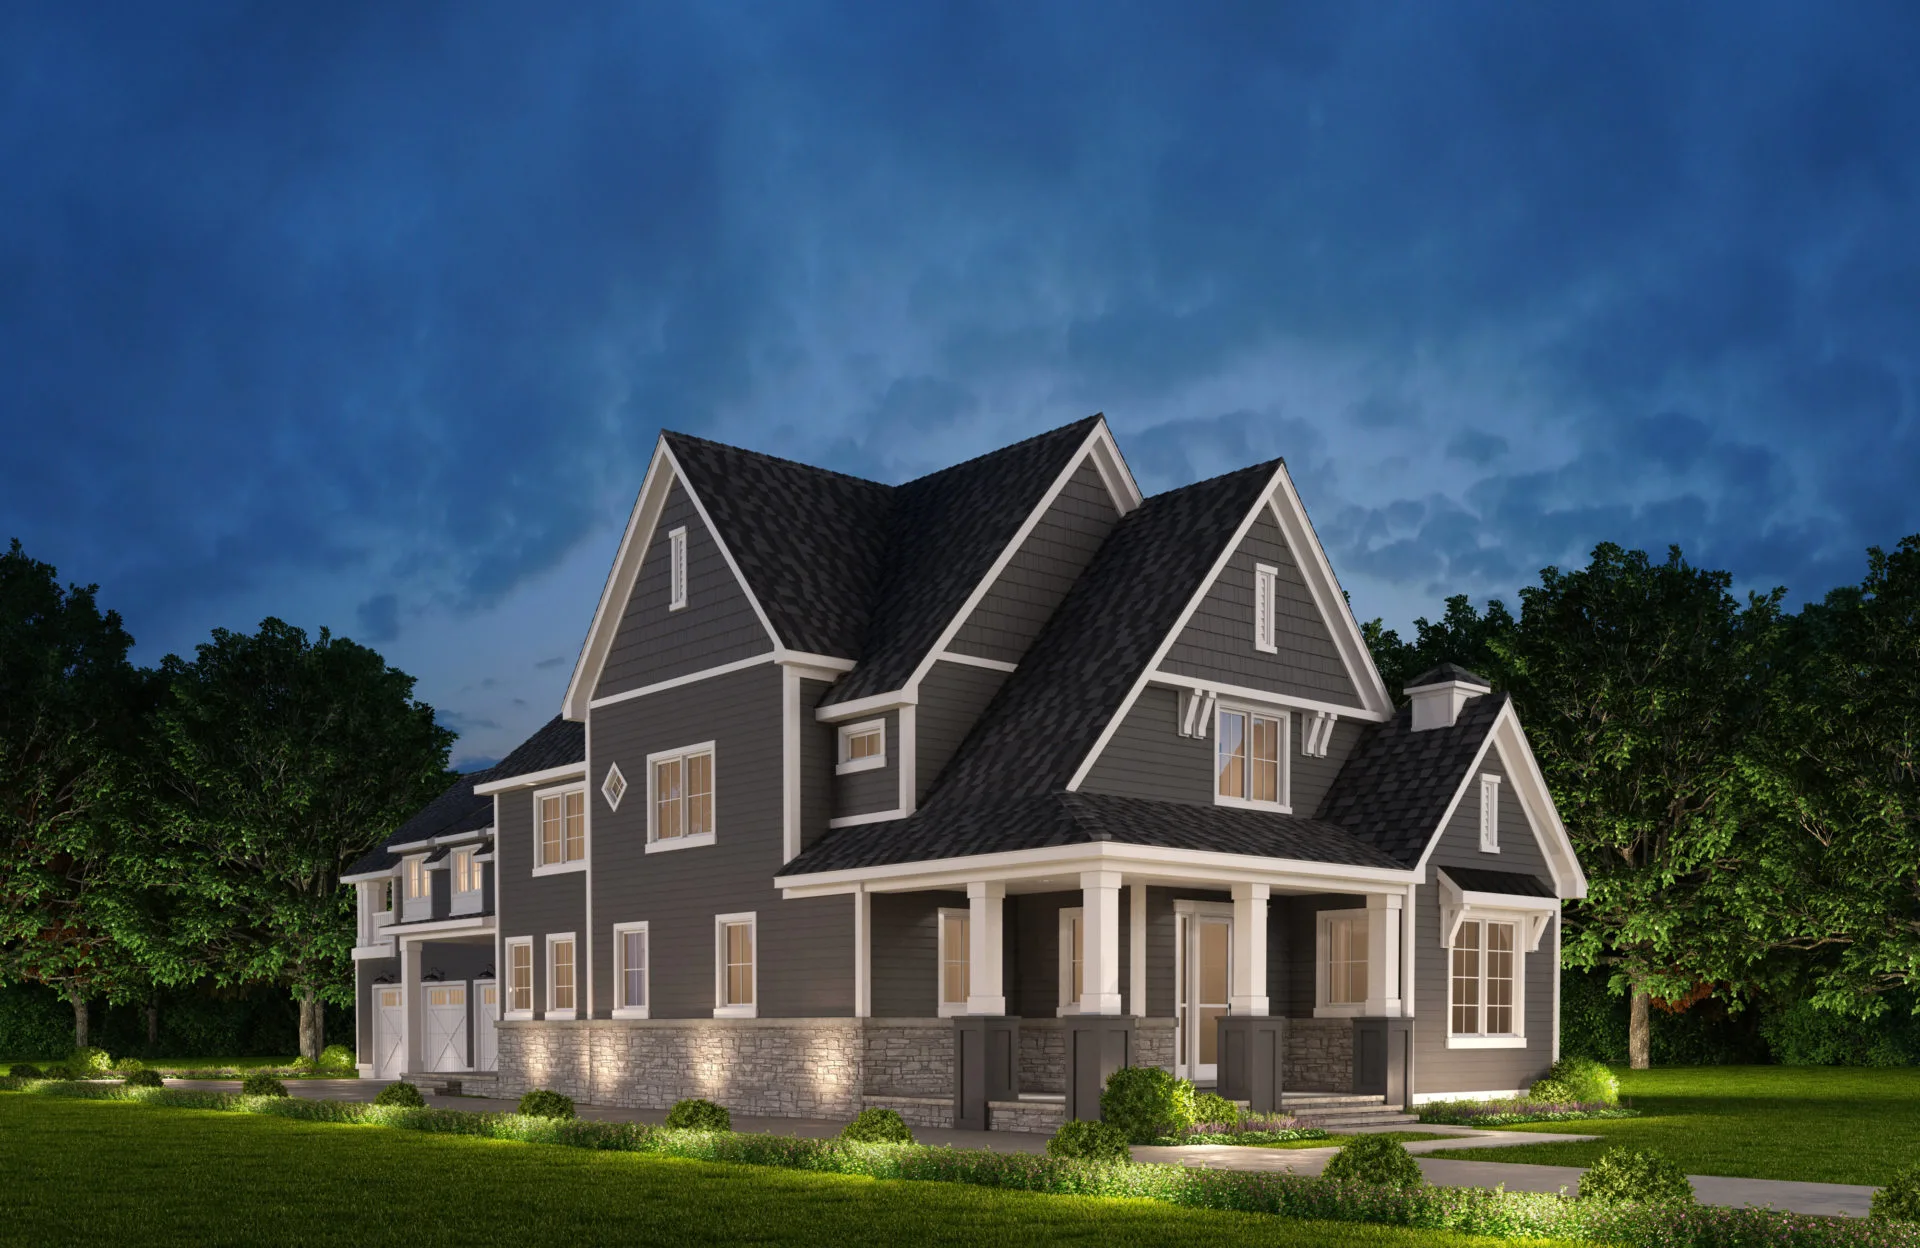
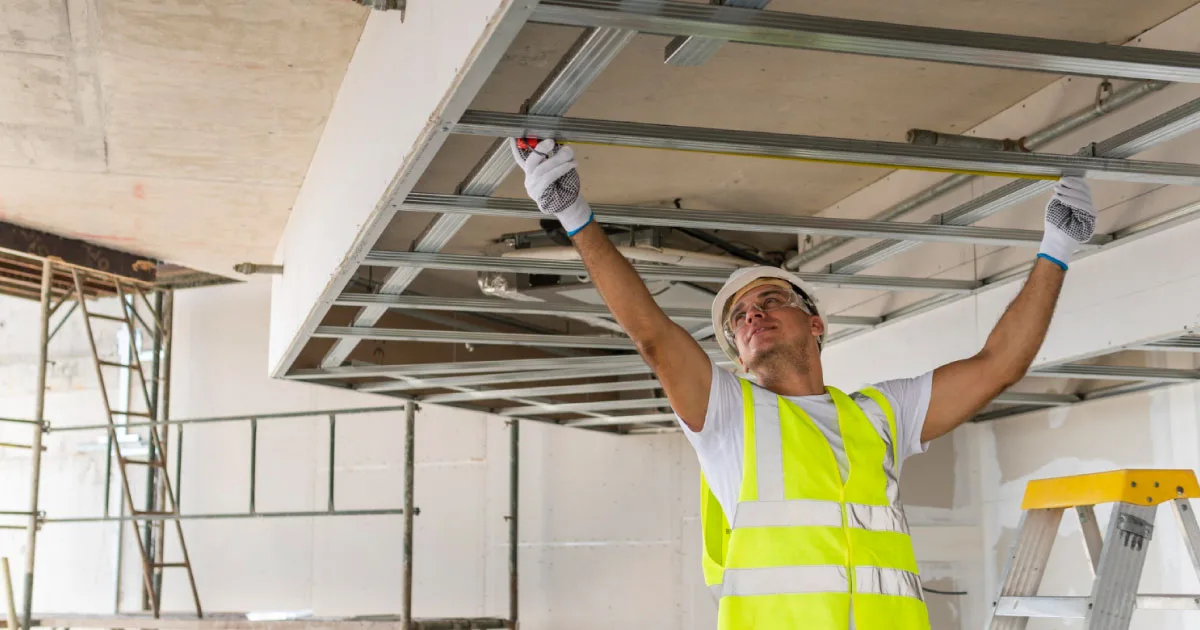
Fit-Out & Renovation can completely change the way a property looks, feels, and functions. Whether a space is newly constructed, partially finished, or in need of an update, the right improvements can make it more practical and suitable for its intended purpose. A successful project may involve layout changes, interior finishes, lighting, flooring, partitions, electrical work, plumbing, and other installations. Understanding the different stages and requirements can help property owners make informed decisions before work begins.
Understanding Fit-Out & Renovation
Fit-out and renovation are often used together, but they address different aspects of improving a property.
A fit-out focuses on making an interior space ready for occupation or business use. Depending on the property, this may include installing floors, ceilings, partitions, lighting, electrical equipment, doors, fixtures, and other interior components.
Renovation generally involves updating an existing space. This could mean replacing worn materials, changing an outdated layout, improving specific rooms, upgrading building systems, or refreshing the overall interior.
Combining both approaches allows a property to be adapted to current functional requirements while improving its overall appearance and usability.
When Is Fit-Out or Renovation Required?
The need for fit-out or renovation can arise at different stages of a property's life. A newly constructed shell may require interior completion before it can be occupied. An established business may need modifications when moving to a new location or expanding its operations.
Renovation may also become necessary when an interior becomes outdated, inefficient, damaged, or unsuitable for changing requirements.
Common reasons include:
* Creating a new interior layout
* Updating an outdated workplace
* Preparing a new commercial space for occupation
* Improving the use of available floor area
* Replacing damaged or worn finishes
* Upgrading lighting and electrical systems
* Modernizing kitchens, bathrooms, or other facilities
* Improving the overall appearance of an interior
Areas Covered by Fit-Out & Renovation
A project can range from a few specific improvements to a complete interior transformation. The scope depends on the property's condition and the objectives of the owner or occupant.
Space Planning and Interior Layout
An effective layout should support the way people use the property. It may involve positioning rooms, workstations, storage areas, reception spaces, meeting areas, or customer zones.
Good space planning considers movement, accessibility, furniture placement, natural light, storage, and the relationship between different areas. A well-organized layout can help prevent wasted space and improve everyday functionality.
Flooring, Walls, and Ceilings
Interior finishes have an important role in both appearance and long-term usability. Flooring can be selected according to traffic levels and maintenance requirements, while wall finishes may include paint, panels, tiles, or decorative materials.
Ceilings can also contribute to lighting, ventilation, acoustics, and the overall design of a room. Materials should be chosen according to the property's purpose rather than appearance alone.
Electrical, Lighting, and Plumbing
Electrical planning is another important part of an interior project. Power outlets, lighting points, equipment connections, and other electrical requirements should be considered before installation begins.
Lighting can serve different purposes, including general illumination, focused task lighting, and decorative effects. Plumbing work may also be required for bathrooms, kitchens, restaurants, or other areas where water and drainage systems are needed.
Commercial Fit-Out & Renovation Solutions
Commercial Fit-Out & Renovation Solutions are designed to adapt business properties to their operational and customer requirements. Retail outlets, restaurants, showrooms, commercial offices, and other business premises may all require different approaches.
For example, a retail environment may prioritize product displays and customer movement, while a restaurant may require carefully planned kitchen, dining, ventilation, and service areas.
Commercial projects may include:
* Interior layout modifications
* Customer and reception areas
* Flooring and wall finishes
* Partitions and ceilings
* Lighting installations
* Electrical and plumbing adjustments
* Fixtures and interior fittings
* Decorative improvements
The objective is to create a space that supports business activities while maintaining a practical and attractive environment.
Office Fit-Out & Renovation Solutions
Office Fit-Out & Renovation Solutions focus on creating a workplace that supports employees and daily operations. Depending on the organization, an office may require open work areas, private rooms, meeting spaces, reception areas, storage, and collaborative zones.
Renovation can also address issues such as insufficient lighting, inefficient layouts, outdated finishes, or inadequate electrical facilities.
Before work begins, the expected number of employees, equipment requirements, furniture, circulation routes, and future expansion should be considered. This helps create a workplace that can remain functional as business needs change.
Interior Fit-Out & Renovation Solutions
Interior Fit-Out & Renovation Solutions bring together multiple aspects of interior improvement to create a coordinated finished space. This can include flooring, ceilings, wall treatments, lighting, doors, fixtures, partitions, joinery, and decorative elements.
Consistency between these components is important. Materials, textures, lighting, and layouts should work together while remaining appropriate for the property's intended use.
How to Plan a Fit-Out & Renovation Project
Establish the Project Scope
Begin by identifying exactly what needs to be changed. Inspect the existing property and document areas requiring repair, replacement, modification, or new installation.
Set a Realistic Budget
A clear budget should account for materials, labor, technical work, finishing, and possible unforeseen requirements. It is useful to prioritize essential improvements before considering optional upgrades.
Prepare the Design
The design should reflect both practical needs and aesthetic preferences. Layouts, materials, lighting, fixtures, and technical requirements should be reviewed before physical work starts.
Create a Work Schedule
Several activities may need to happen in a particular order. Coordinating demolition, electrical work, plumbing, ceilings, flooring, painting, fixtures, and final installation can help maintain an organized workflow.
Review the Finished Work
A final inspection should cover functionality, finishes, installations, and outstanding work. Any defects or incomplete items should be addressed before the project is considered complete.
Factors That Can Affect Project Cost
The overall cost of a fit-out or renovation project can vary considerably. Property size, existing conditions, design complexity, material choices, technical installations, labor requirements, and project duration can all influence the budget.
Using durable materials, defining the scope early, and minimizing major design changes during construction can help maintain better cost control.
Frequently Asked Questions
What does Fit-Out & Renovation include?
It can include interior layouts, flooring, ceilings, partitions, painting, lighting, electrical installations, plumbing, fixtures, doors, joinery, and other improvements depending on the project requirements.
What is the main difference between fit-out and renovation?
Fit-out generally prepares an interior space for use, while renovation focuses on improving or updating an existing property. Many projects combine both types of work.
How long does a fit-out and renovation project take?
There is no standard timeframe. Duration depends on the size of the property, scope of work, design complexity, materials, and coordination of different activities.
How can project delays be reduced?
Clear planning, accurate measurements, timely material selection, proper scheduling, and coordination between different trades can help reduce avoidable delays.
Should functionality or appearance come first?
Both should be considered together. A visually appealing space should also be practical, durable, comfortable, and appropriate for the way it will be used.
Conclusion
A successful Fit-Out & Renovation project requires more than selecting attractive finishes. Layout, functionality, technical systems, materials, budget, scheduling, and workmanship all influence the final result. Whether the goal involves Commercial Fit-Out & Renovation Solutions, Office Fit-Out & Renovation Solutions, or Interior Fit-Out & Renovation Solutions, a well-defined plan provides a stronger foundation for transforming an existing or unfinished property into a useful and well-organized space.