Architects, engineers, contractors, builders, developers, and fabricators often need more than basic CAD production. A project may require detailed floor plans, construction documents, permit drawings, BIM models, MEP coordination, shop drawings, or accurate as-built documentation. The challenge is finding a drafting partner that can support these requirements consistently across different project types and jurisdictions.
Drafting Buddies provides professional CAD, BIM, architectural, MEP, structural, permit, shop drawing, and construction documentation services for projects throughout the United States. Since 2014, the company has supported residential, commercial, industrial, and other construction projects with scalable drafting and modeling resources.
For firms managing projects in multiple states, nationwide drafting support can make it easier to maintain consistent drawing standards while adapting documentation to local project requirements.
What Do Professional Drafting Services Include?
Professional drafting is the process of converting design concepts, sketches, field measurements, engineering information, or existing drawings into accurate technical documentation.
Depending on the project, this may include:
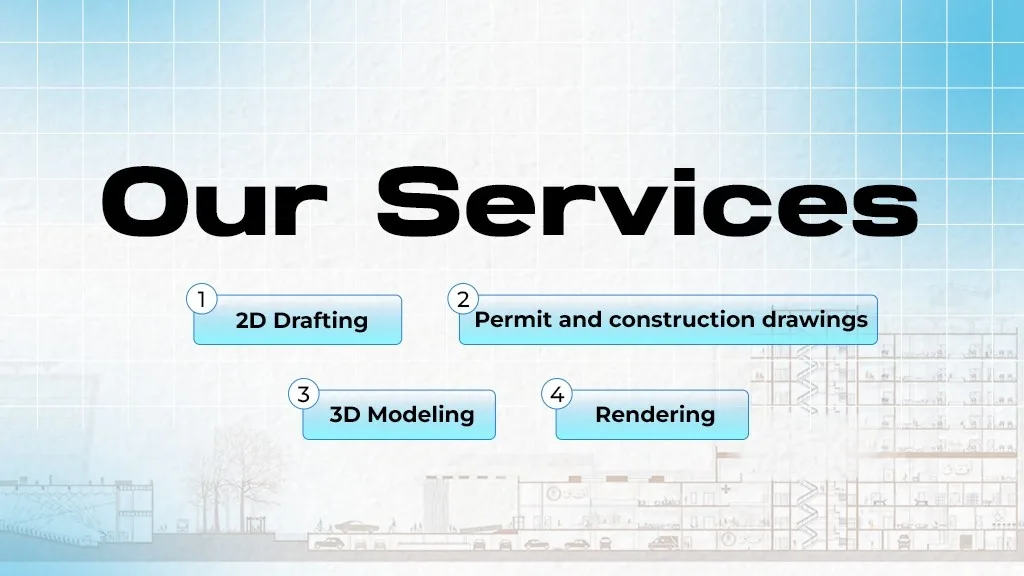
- 2D CAD drafting
- Architectural drafting
- Floor plans and elevations
- Sections and construction details
- Permit drawing sets
- Residential drafting
- Commercial construction drawings
- Structural drafting
- MEP drafting
- HVAC drafting
- Shop and fabrication drawings
- As-built drawings
- CAD conversion
- 3D modeling
- Revit BIM modeling
- Scan-to-BIM
- Clash detection and coordination
- 3D architectural visualization
For example, Drafting Buddies' 2D CAD Drafting Services can convert sketches, PDFs, markups, or existing drawings into organized CAD documentation, while its 3D Modeling and BIM Services support coordinated architectural, structural, and MEP workflows.
The right service depends on the project's stage, required deliverables, level of detail, and intended use.
Why Location Still Matters for Drafting Projects
CAD files themselves are digital, but construction documentation is not created in a vacuum. Projects can be affected by local building requirements, permitting procedures, design standards, site conditions, and the expectations of the authority having jurisdiction.
That is why a national drafting partner needs more than a generic production workflow.
A residential renovation in Florida may have very different documentation considerations from a multifamily project in California. A commercial project in Texas may require a different coordination approach than a construction project in New York.
The goal is not simply to place a state name into a drawing title. The drafting workflow should begin with understanding the project's location, scope, applicable requirements, existing documentation, and expected deliverables.
Drafting Buddies supports projects throughout all 50 states. Its USA drafting services provide a central starting point for architects, contractors, engineers, builders, and developers looking for nationwide CAD and BIM support.
Drafting Services in Texas
Texas has a large and diverse construction market covering residential development, commercial buildings, industrial facilities, healthcare, hospitality, infrastructure, and more.
Drafting Services in Texas can include everything from residential floor plans and permit documentation to structural drafting, MEP layouts, BIM coordination, and shop drawings.
For contractors and architecture firms, outsourced CAD production can also provide additional capacity when internal teams are managing multiple deadlines simultaneously.
Texas projects can benefit from coordinated documentation that keeps architectural, structural, and MEP information aligned before construction begins.
Drafting Services in Florida
Florida's construction market includes residential communities, multifamily buildings, commercial developments, hospitality projects, renovations, and coastal construction.
Drafting Services in Florida may include architectural CAD drafting, permit drawings, construction documentation, structural detailing, MEP drafting, and 3D/BIM modeling.
For projects with detailed permitting or coordination requirements, accurate documentation helps project teams identify drawing inconsistencies earlier and reduce unnecessary revisions.
Drafting Services in California
California projects often involve complex design, permitting, seismic, energy, and site considerations.
Drafting Services in California can support residential, commercial, industrial, and institutional projects through architectural drafting, BIM modeling, construction documentation, permit drawings, and coordination.
For example, Drafting Buddies provides dedicated CAD Drafting Services in California and BIM Services in California for architects, engineers, contractors, and developers.
The benefit of a coordinated drafting workflow is particularly important when multiple disciplines need to work from the same project information.
Drafting Services in North Carolina and Georgia
Growing construction markets such as North Carolina and Georgia create ongoing demand for reliable drafting production.
Drafting Services in North Carolina can support residential construction, commercial development, renovations, tenant improvements, and engineering documentation.
Likewise, Drafting Services in Georgia can cover architectural drafting, construction drawings, MEP documentation, shop drawings, BIM modeling, and as-built documentation.
For firms working on multiple projects simultaneously, outsourcing selected drafting tasks can provide additional production capacity without requiring a permanent increase in internal staffing.
Drafting Services in Arizona
Arizona projects can range from residential developments and custom homes to commercial facilities, industrial buildings, and tenant improvements.
Drafting Services in Arizona can help project teams transform concepts, markups, existing drawings, and field information into organized CAD and construction documentation.
A structured workflow is especially useful when a project moves from early design into detailed construction documentation, because revisions made at one stage need to remain coordinated with the rest of the drawing set.
Drafting Services in New York
New York construction projects can involve dense urban environments, renovations, commercial interiors, multifamily developments, and complex existing conditions.
Drafting Services in New York may include architectural CAD drafting, construction documentation, MEP drafting, shop drawings, as-built drawings, and BIM coordination.
For renovation projects, accurate existing-condition documentation can be particularly valuable. Converting field measurements, scans, or legacy drawings into usable CAD or BIM information gives the design team a reliable starting point.
Drafting Services in Pennsylvania
Pennsylvania has a broad mix of residential, commercial, institutional, industrial, and renovation projects.
Drafting Services in Pennsylvania can provide production support for floor plans, elevations, sections, construction details, permit drawings, structural documentation, MEP layouts, and BIM models.
Outsourcing can be particularly useful when a firm's designers and engineers need to focus on design decisions while a dedicated drafting team handles documentation production.
Drafting Services in Colorado
Colorado's construction environment includes residential development, mountain communities, commercial buildings, mixed-use projects, and renovation work.
Drafting Services in Colorado can support these projects with CAD drafting, architectural documentation, 3D modeling, BIM coordination, and construction drawing production.
The key is maintaining accurate project information from initial drawings through final documentation rather than treating each drawing as an isolated file.
Drafting Services in Tennessee
From residential development to commercial and industrial construction, Tennessee offers a wide range of drafting requirements.
Drafting Services in Tennessee can include architectural drafting, structural drawings, MEP documentation, permit drawing production, shop drawings, and BIM modeling.
A scalable drafting partner can be particularly helpful for contractors and design firms whose workload changes from month to month.
Drafting Services in Washington
Washington projects can involve everything from residential construction and remodels to commercial, institutional, and industrial development.
Drafting Services in Washington can provide CAD and BIM production support for architectural drawings, construction documents, MEP layouts, structural documentation, and existing-condition drawings.
For teams working remotely, a clearly defined file-sharing, review, markup, and revision process helps keep the project moving without requiring every drafting task to be performed internally.
Drafting Services in Ohio
Ohio's construction market includes manufacturing, commercial development, residential construction, healthcare, institutional projects, and renovations.
Drafting Services in Ohio can support these sectors through 2D CAD drafting, architectural documentation, structural drafting, MEP coordination, BIM modeling, and fabrication drawings.
For industrial and commercial projects, coordinated documentation can help different trades work from consistent information throughout the construction process.
Drafting Services in Virginia
Virginia includes residential, commercial, institutional, government, and infrastructure-related construction activity.
Drafting Services in Virginia can cover everything from residential floor plans to detailed commercial construction documents and coordinated BIM models.
When projects involve several consultants, a consistent drafting workflow helps maintain drawing standards and reduces the possibility of disconnected documentation between disciplines.
Drafting Services in Illinois
Illinois has a substantial mix of urban construction, commercial development, industrial facilities, multifamily housing, and renovation projects.
Drafting Services in Illinois can support these projects through architectural CAD drafting, permit documentation, construction drawings, MEP drafting, structural detailing, BIM modeling, and shop drawings.
For large projects, BIM can provide an additional coordination layer by bringing architectural, structural, and MEP information together in a shared digital environment.
Drafting Services in Michigan
Michigan's construction market includes residential, commercial, manufacturing, industrial, and renovation projects.
Drafting Services in Michigan can provide production support for CAD drawings, construction documents, architectural plans, shop drawings, structural details, and BIM models.
For manufacturing and industrial clients, detailed drafting can also support equipment layouts, fabrication documentation, and coordination between building systems and installed components.
Drafting Services in South Carolina
South Carolina continues to see activity across residential, commercial, hospitality, industrial, and mixed-use construction.
Drafting Services in South Carolina can support architects, engineers, contractors, and builders with drafting and documentation requirements throughout a project's lifecycle.
From initial CAD production through construction documentation and as-built updates, an outsourced team can help maintain production capacity when project deadlines overlap.
Drafting Services in Utah
Utah's growing residential and commercial construction markets create demand for accurate, scalable documentation.
Drafting Services in Utah can include architectural drafting, residential plans, commercial construction drawings, structural drafting, MEP layouts, BIM modeling, and 3D visualization.
For expanding firms, outsourcing can provide access to additional drafting resources without requiring the company to immediately build a larger internal production department.
Drafting Services in New Jersey
New Jersey projects can range from residential renovations and new construction to commercial, multifamily, industrial, and mixed-use developments.
Drafting Services in New Jersey can support these projects with architectural CAD production, construction drawings, permit documentation, MEP drafting, structural details, shop drawings, and BIM coordination.
When existing conditions are complicated, as-built documentation and CAD conversion can also help establish an accurate project baseline.
Drafting Services in Minnesota
Minnesota's construction industry includes residential, commercial, healthcare, institutional, industrial, and renovation projects.
Drafting Services in Minnesota can help project teams produce accurate CAD drawings, BIM models, construction documents, shop drawings, and as-built documentation.
The objective remains the same regardless of project location: deliver clear, coordinated documentation that project stakeholders can use confidently.
Drafting Services in Indiana
Indiana's residential, commercial, manufacturing, and industrial sectors all require different types of technical documentation.
Drafting Services in Indiana can support architects, engineers, contractors, builders, and manufacturers with CAD drafting, structural detailing, MEP documentation, BIM modeling, and fabrication drawings.
For manufacturers and contractors, detailed shop drawings can translate design information into practical documentation for fabrication and installation.
One Drafting Partner for Projects Across Multiple States
Many architecture, engineering, construction, and development companies are not limited to one state. A contractor may manage projects in Texas, Florida, and Georgia at the same time. An architecture firm may have clients in California, Arizona, and Washington. A developer may need consistent documentation across several markets.
In these situations, working with one drafting partner can simplify production.
Instead of maintaining separate workflows for every project, teams can establish consistent:
- CAD standards
- Layer conventions
- Title blocks
- File naming
- Revision procedures
- QA/QC processes
- BIM standards
- Model coordination procedures
- Drawing review workflows
Drafting Buddies provides nationwide drafting support through its USA drafting and CAD services, with services covering architectural, structural, MEP, BIM, permit, shop drawing, and construction documentation requirements.
What Drafting Services Can Be Outsourced?
Not every project requires a company to outsource everything. Many firms outsource specific production tasks while keeping design decisions, client communication, engineering, and project management in-house.
Commonly outsourced tasks include:
1. 2D CAD Drafting
Existing sketches, PDFs, markups, or field notes can be converted into organized DWG and PDF drawings.
2. Architectural Drafting
Production teams can prepare floor plans, elevations, sections, details, schedules, and construction documentation based on the project's design direction.
3. BIM Modeling
Architectural, structural, and MEP information can be developed into coordinated Revit models at the required Level of Development.
4. Permit Drawings
Drawing packages can be organized around the documentation required for a particular project and jurisdiction.
5. Shop Drawings
Fabricators and subcontractors can outsource detailed steel, MEP, millwork, structural, and other fabrication documentation.
Drafting Buddies also provides dedicated Shop Drawing Services for fabrication and construction workflows.
6. As-Built Documentation
Existing-condition information can be converted into accurate CAD or BIM documentation for renovation, facility management, and future design work.
7. CAD-to-BIM and Scan-to-BIM
Legacy drawings, point clouds, and laser scan information can be transformed into usable BIM models for projects where reliable digital documentation does not already exist.
CAD Drafting vs. BIM: Which One Does Your Project Need?
CAD and BIM are not necessarily competing approaches.
2D CAD remains useful when the project requires conventional plans, elevations, details, permit documentation, or fabrication drawings.
BIM becomes especially valuable when multiple disciplines need to coordinate within a shared model.
For example:
CAD workflow:
Sketch → 2D drafting → review → revisions → final drawings
BIM workflow:
Existing information/design → Revit modeling → discipline coordination → clash detection → documentation → construction
A project may also use both.
An architectural team might develop a Revit model while still requiring 2D CAD details, permit sheets, shop drawings, and PDF documentation.
That is why choosing a drafting partner based only on whether they "do CAD" or "do BIM" can be too narrow. The better question is whether the team can support the documentation workflow your project actually requires.
How Drafting Buddies Supports Nationwide Projects
Drafting Buddies works with architects, engineers, contractors, builders, developers, and other AEC professionals across the United States.
The workflow typically begins with project information such as:
- Existing CAD files
- PDF drawings
- Sketches
- Redline markups
- Point clouds
- Field measurements
- Architectural designs
- Engineering drawings
- BIM models
- Project specifications
The team then reviews the scope, identifies the required deliverables, establishes the drafting or modeling workflow, performs production and quality checks, and delivers the final files in the agreed format.
This approach allows a firm to outsource a specific production task without giving up control of its overall project.
Choosing the Right Drafting Partner
Before hiring a drafting company, ask several practical questions:
Can they support your project type?
Residential, commercial, industrial, institutional, and fabrication projects can require very different expertise.
Can they work in your preferred software?
AutoCAD, Revit, Navisworks, Civil 3D, Tekla, SketchUp, and other platforms may be required depending on the scope.
Can they follow your standards?
Your layer structure, title blocks, naming conventions, families, templates, and documentation standards should be understood before production begins.
Can they handle revisions?
Construction documentation rarely stays unchanged. A useful drafting partner needs a defined review and revision process.
Can they coordinate multiple disciplines?
For complex projects, architectural, structural, and MEP information must remain coordinated.
Can they scale with your workload?
A good outsourcing relationship should work for both a single drawing package and recurring production requirements.
Final Takeaway
Professional drafting is not simply about producing drawings quickly. The real value comes from creating accurate, organized, and coordinated documentation that supports design development, permitting, fabrication, bidding, and construction.
Whether you need Drafting Services in Texas, Drafting Services in Florida, Drafting Services in California, or drafting support in another state, the right partner should be able to adapt its workflow to the project rather than forcing every project into the same process.
Drafting Buddies provides CAD drafting, architectural drafting, BIM modeling, MEP drafting, structural drafting, permit drawings, shop drawings, as-built documentation, and 3D modeling for projects across all 50 states.
If your internal team is overloaded or you need additional drafting capacity for an upcoming project, you can explore the complete Drafting Buddies Services or review the company's USA drafting locations to find the appropriate starting point.
Need drafting support for your next project? Contact Drafting Buddies to discuss your drawings, BIM requirements, project scope, and delivery timeline.