
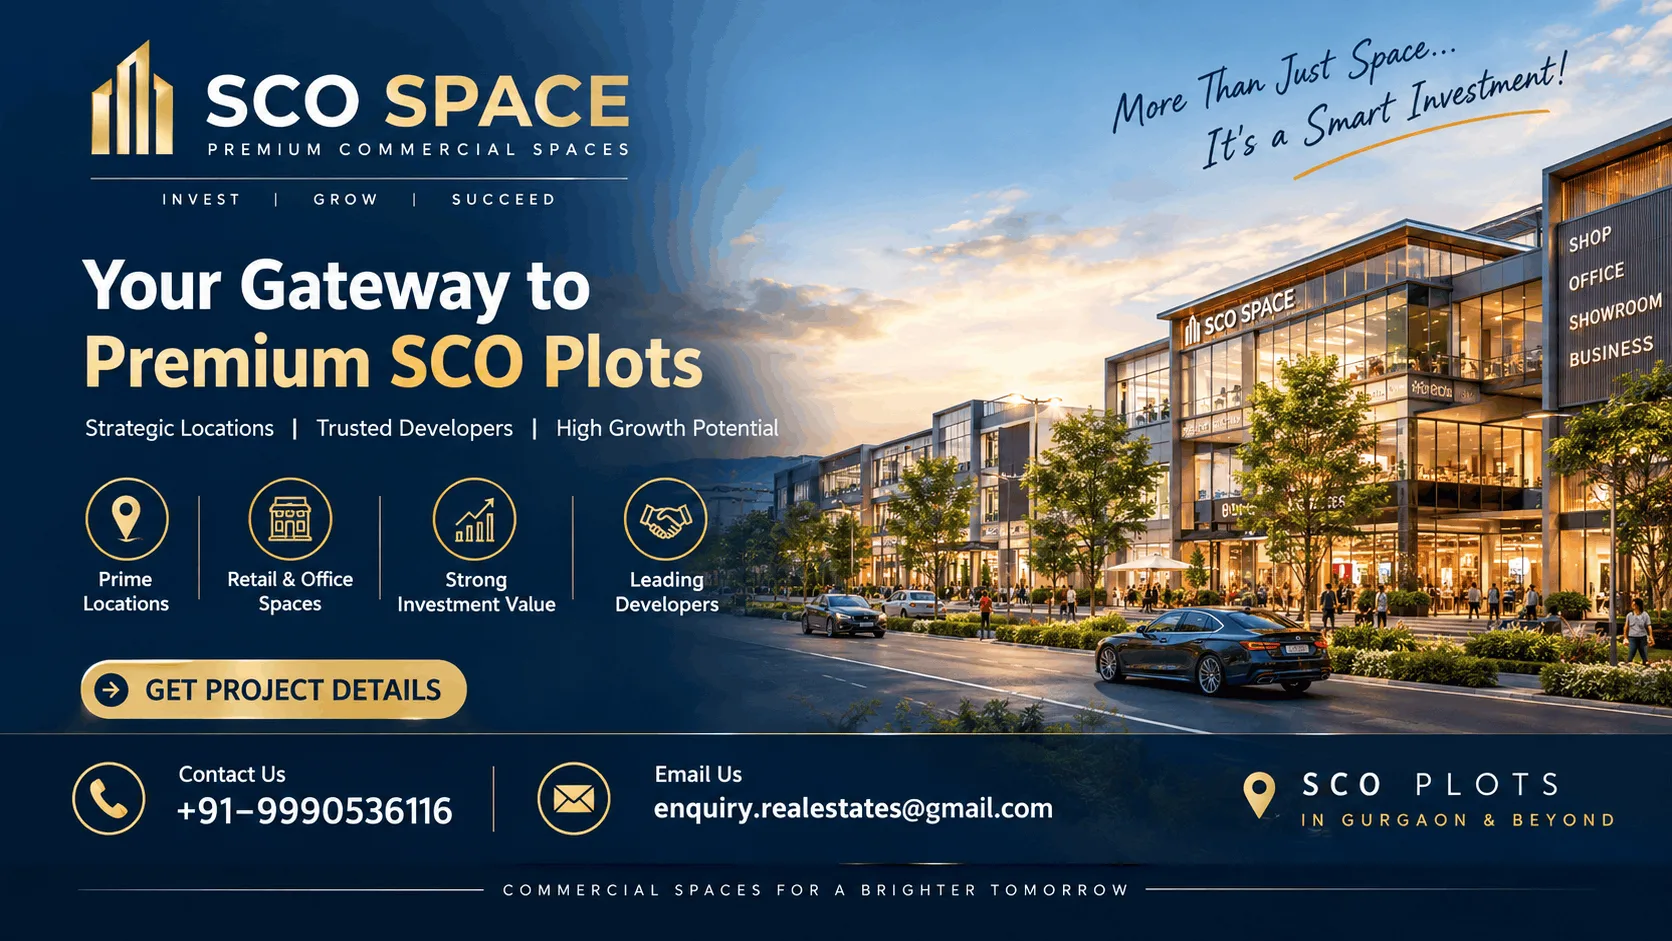
DLF Central Sector 67 Commercial Plot Options and Key Details
The commercial real estate landscape in Gurugram has witnessed a structural shift toward low-rise, highly flexible commercial land assets. Among the primary commercial formats gaining traction are Shop-Cum-Office setups, which combine retail frontage on ground levels with upper-story corporate or professional office space. Positioned in Sector 67 along the Golf Course Extension Road corridor, DLF Central 67 represents a prominent commercial land project designed under the Haryana commercial SCO policy framework. Commercial buyers and real estate investors evaluating this segment require detailed analysis of plot configurations, zoning norms, location dynamics, mathematical footprint conversions, and risk mitigation strategies. This guide provides an independent analysis of the property asset class, site parameters, valuation drivers, and due diligence checks necessary to evaluate commercial plots effectively in Gurugram.
Quick Answer Overview Core Commercial Features of DLF Central 67
What is DLF Central 67?
DLF Central 67 Gurgaon is a commercial Shop-Cum-Office (SCO) land project developed by DLF Home Developers Limited in Sector 67, Gurugram. The project offers open-title commercial plots that allow buyers to construct custom multi-story buildings, typically permitted up to Basement + Ground + 4 Upper Floors under local urban planning guidelines, subject to official sanctioning.
Property ParameterProject Details & SpecificationsAsset ClassCommercial Shop-Cum-Office (SCO) Land PlotsProject NameDLF Central 67DeveloperDLF Home Developers LimitedLocationSector 67, Golf Course Extension Corridor, Gurugram, HaryanaPermitted Building EnvelopeTypically Basement + Ground + 4 Floors (per Haryana SCO Policy)Commercial UsageGround/First: Retail, Showrooms, F&B; Upper: Office, Service UnitsDevelopment FormatOpen land plots with integrated master-planned common infrastructureOwnership StructureFreehold/Commercial Title Plot OwnershipUnderstanding the Shop-Cum-Office Concept in Modern Commercial Real Estate Development
Direct Answer
A Shop-Cum-Office (SCO) plot is a freehold or open-title commercial plot within a planned commercial complex. Unlike traditional strata-sold retail units or office spaces in enclosed shopping malls, SCO Plots grant the property owner land rights and vertical development control, permitting multi-story construction reserved for mixed commercial, retail, and office activities.
Expanded Context
The evolution of commercial real estate in Gurugram has transitioned from uniform corporate glass towers toward flexible horizontal commercial hubs. The SCO format offers distinct operational advantages over traditional mall units or high-rise office suites:
- Vertical Autonomy: Owners possess land title rights, permitting individual architectural identity and vertical utility allocation.
- Dual-Income Flexibility: Property owners can lease ground-floor space to high-traffic retail brands while securing office tenants for upper levels.
- Low Shared Overhead: Unlike enclosed malls with centralized climate control and elevated Common Area Maintenance (CAM) charges, SCO developments operate with decentralized maintenance frameworks.
- Direct Access: Pedestrian walkways, open concourses, and drive-up parking structures facilitate direct consumer access without navigating multi-level indoor mall corridors.
Expert Insight
Commercial real estate strategy favors SCO assets because they decouple property ownership from master-building operations. In traditional commercial developments, tenant mix and operational rules are strictly managed by single-entity maintenance agencies. An SCO owner maintains complete discretion over tenant onboarding, lease structure, and space customization, provided construction adheres to local municipality building codes and approval norms.
Key Takeaways for Commercial Buyers
- Provides ownership of commercial land rather than undivided fractional floor space.
- Enables custom construction up to permitted Floor Area Ratio (FAR) guidelines.
- Minimizes recurring common operational overhead compared to enclosed air-conditioned shopping malls.
- Supports mixed tenant profiles within a single multi-story structure.
Analyzing the Strategic Location Advantages of Sector 67 Commercial Corridor Gurugram
Direct Answer
Sector 67, Gurugram, is situated along the Golf Course Extension Road arterial network, benefiting from direct connectivity to Sohna Road, Southern Peripheral Road (SPR), and primary urban transit routes. The area serves an expanding, high-density residential catchment, making it an advantageous location for neighborhood retail, healthcare services, and corporate branch offices.
Expanded Context
Location selection dictates footfall generation, business viability, and long-term rental demand in commercial property markets. Sector 67 functions as a pivotal commercial hub bridging established micro-markets along Golf Course Extension Road with emerging residential belts along Sohna Road and New Gurgaon.
The surrounding geographic profile includes:
- Established Residential Density: Immediate proximity to premium high-rise residential communities provides a ready customer base for retail enterprises and service operators.
- Road Infrastructure: Multi-lane arterial roadways provide seamless ingress and egress for commercial vehicular traffic.
- Commercial Synergy: Positioned near established business parks, technology campuses, and hospitality projects, fostering business-to-business opportunities.
Investors exploring broader regional connectivity often evaluate how commercial nodes connect across micro-markets, including options found near SCO Plots In Gurgaon along major transit arteries.
Expert Insight
Commercial viability depends heavily on vehicular accessibility and pedestrian traffic flow. Sector 67 features wide sector roads that minimize traffic congestion compared to legacy commercial centers in Central Gurugram. The long-term performance of retail units within this corridor depends on clear visual frontage along main sector roads and adequate internal vehicular circulation.
Key Location Features
- Direct integration into the Golf Course Extension Road commercial grid.
- Accessibility from Sohna Road, SPR, and National Highway 48 (NH-48).
- Proximity to affluent residential catchments within a 3-to-5-kilometer radius.
- Growing concentration of organized retail formats, dining establishments, and office hubs.
Evaluating the Physical Design and Commercial Layout Considerations at DLF Central 67
Direct Answer
DLF Central 67 incorporates an open-air commercial piazza design featuring standardized plot sizes, uniform facade guidelines, dedicated vehicular drop-off zones, surface parking, and continuous pedestrian concourses to optimize retail visibility and operational efficiency across all plot alignments.
Expanded Context
The architectural efficiency of an SCO master plan relies on balancing private plot utility with common public infrastructure. At DLF Central 67, individual plots are integrated into a cohesive master layout that emphasizes functional access and store visibility.
Key design components include:
- Uniform Facade Controls: Standardized elevation designs maintain visual harmony across the commercial complex, protecting asset values.
- Pedestrian-Centric Movement: Wide walkways ensure comfortable movement between retail storefronts without vehicular interference.
- Surface and Basement Parking Integration: Structured parking provisions prevent vehicle congestion on internal commercial lanes.
- Utility Infrastructure: Pre-laid service lines for power, water, drainage, and telecommunications facilitate plug-and-play building construction for plot buyers.
Expert Insight
Investors evaluating SCO layouts should look beyond plot dimensions to inspect front-facing boulevard widths and pedestrian flow patterns. Plots facing main internal plazas or primary access roads typically command higher footfall and tenant demand compared to secondary inner-facing units.
Commercial Layout Highlights
- Planned layout ensuring multi-sided visibility for retail facades.
- Integrated parking infrastructure accommodating customer and tenant vehicles.
- Provisions for central landscaping, outdoor seating zones, and open plazas.
- Pre-allocated utility hookups designed to support high-density commercial operations.
Plot Area Calculation and Standard Measurement Units for Commercial Buyers
Direct Answer
Commercial plot dimensions in Gurugram are measured across square meters, square yards, and square feet. Accurate area calculations are critical for determining permissible built-up footprint, structural design, construction budgeting, and total acquisition outlay.
Standard Conversion Constants
- 1 Square Metre (sq.m)=10.7639 Square Feet (sq.ft)1 Square Metre (sq.m)=10.7639 Square Feet (sq.ft)
- 1 Square Metre (sq.m)=1.19599 Square Yards (sq.yd)1 Square Metre (sq.m)=1.19599 Square Yards (sq.yd)
- 1 Square Yard (sq.yd)=9.00000 Square Feet (sq.ft)1 Square Yard (sq.yd)=9.00000 Square Feet (sq.ft)
Mathematical Conversion Formulae
Area in sq.ft=Area in sq.yd×9Area in sq.ft=Area in sq.yd×9
Area in sq.ft=Area in sq.m×10.7639Area in sq.ft=Area in sq.m×10.7639
Area in sq.yd=Area in sq.m×1.19599Area in sq.yd=Area in sq.m×1.19599
Plot Size Conversion Matrix
The table below illustrates standard mathematical conversions across standard commercial plot sizes typically encountered in Gurugram commercial developments:
Plot Area (Square Yards)Plot Area (Square Feet)Plot Area (Square Metres)Estimated Total Built-Up Area at ~4.0 FAR (sq.ft)*100.00 sq.yd900.00 sq.ft83.61 sq.m~3,600 sq.ft125.00 sq.yd1,125.00 sq.ft104.52 sq.m~4,500 sq.ft150.00 sq.yd1,350.00 sq.ft125.42 sq.m~5,400 sq.ft175.00 sq.yd1,575.00 sq.ft146.32 sq.m~6,300 sq.ft200.00 sq.yd1,800.00 sq.ft167.23 sq.m~7,200 sq.ftExpert Insight
Buyers must distinguish between plot land area and total achievable built-up area. While land acquisition cost is calculated on a per-square-yard or per-square-meter basis, revenue potential (rental income) depends on usable carpet area across all constructed floor levels. Factoring efficiency losses from staircases, elevators, structural columns, and service shafts is essential during financial feasibility modeling.
Commercial Property Valuation Drivers and Dynamic Pricing Frameworks in Gurugram
Direct Answer
Valuation for DLF SCO Plots is driven by micro-location factors, road frontage, proximity to anchor developments, physical plot orientation, market supply-demand dynamics, prevailing commercial land rates, and the total sanctionable Floor Area Ratio (FAR).
Valuation Framework Parameters
Expanded Context
Commercial plot pricing cannot be analyzed as a single uniform metric. Multiple parameters determine the fair market value of individual plots within a commercial development:
- Frontage-to-Depth Ratio: Plots with wider road frontage allow larger retail display windows, commanding higher lease rates than narrow, deep plots.
- Corner vs. Intermediate Alignment: Corner plots offer dual-side exposure and higher footfall potential, typically trading at a premium over intermediate plots.
- Infrastructure Readiness: The presence of completed internal roads, operational lighting, land-grade preparation, and ready utility points directly influences initial plot pricing.
- Developer Brand Equity: Projects backed by established master developers like DLF carry premium valuations due to higher completion reliability and robust master infrastructure execution.
Investors comparing market options across Gurugram can evaluate overall micro-market listings, including premium SCO plots in Gurgaon, to contextualize prevailing capital values.
Expert Insight
When reviewing pricing figures for commercial property, buyers should verify whether quoted figures represent the land cost alone or include External Development Charges (EDC), Infrastructure Development Charges (IDC), preferential location charges (PLC), interest-free maintenance security (IFMS), and applicable government taxes (GST and stamp duty).
End-User Suitability and Business Operating Models across Multi-Level SCO Developments
Direct Answer
SCO plots support flexible business operating models, including single-tenant corporate headquarters, multi-tenant retail and office setups, boutique hospitality outlets, healthcare clinics, and flagship retail showrooms. The multi-story layout permits diverse revenue streams within a single building structure.
Expanded Context
The vertical layout of an SCO building allows property owners to cater to multiple tenant segments simultaneously:
- Retail Showrooms (Ground & First Floors): Ground floor space benefits from high foot traffic and maximum visual display, suitable for banks, electronics flagships, apparel stores, and quick-service restaurants.
- Professional Office Suites (Middle Floors): Middle levels provide private work environments for law firms, architectural studios, IT consultancies, and financial advisors requiring accessible commercial space.
- Specialty Services & Rooftop Venues (Upper Floors): Upper floors can accommodate wellness centers, diagnostic labs, boutique fitness studios, or rooftop dining concepts where consumers travel intentionally for the destination service.
Business owners exploring commercial expansion pathways can examine developer project portfolios, such as dlf upcoming projects, to gauge long-term commercial density across emerging commercial nodes.
Expert Insight
For optimal building efficiency, owners should install independent entrance lobbies and high-speed elevator access to upper floors. This ensures corporate office tenants and retail shoppers can access their respective destinations comfortably without operational conflicts.
Investment Risk Factors and Market Cyclicality Considerations for SCO Property Buyers
Direct Answer
Commercial property investments carry distinct risk factors, including construction capital requirements, tenant vacancy risk, broader economic downturns, regulatory changes, delayed infrastructure delivery, extended gestation periods, and lower immediate liquidity compared to residential land assets.
Expanded Context
A thorough evaluation of commercial land investments requires balancing growth potential against business risks:
- Capital Requirement Beyond Land Acquisition: Unlike built units, buying an SCO plot requires additional capital investment for building construction, internal fitting, and architectural finishing before rental yield can be realized.
- Gestation Period Risk: Yield generation depends on local neighborhood density. If surrounding residential communities are still under construction, commercial footfall and lease rates may take several years to reach maturity.
- Leasing & Tenant Retention Risk: Economic slowdowns can lead to extended vacancy periods or tenant rent renegotiations, impacting debt service capabilities for leveraged investors.
- Competition Risk: Neighboring commercial sectors may introduce competing SCO projects or commercial centers, expanding market supply and moderating long-term lease growth rates.
Buyers seeking comparative context across regional infrastructure zones often monitor alternative corridors like dlf projects dwarka expressway to assess competitive supply across metropolitan commercial corridors.
Expert Insight
To manage downside risk, buyers should maintain adequate capital reserves to cover construction outlays and potential holding costs during initial leasing phases. Investors relying strictly on short-term bank financing to fund both land acquisition and immediate construction face liquidity risks if leasing timelines stretch beyond initial projections.
Comprehensive Legal and Technical Due Diligence Checklist for Commercial Real Estate Investors
Direct Answer
Commercial property transactions require rigorous legal verification, title clearance, municipal sanction checks, regulatory compliance audits, and financial verification before executing binding agreements or transferring purchase funds.
Comprehensive Investor Checklist
1. Title Ownership & Encumbrance Verification- Verify clean legal title and chain of ownership through a qualified real estate attorney.
- Confirm the plot is free from financial mortgages, litigations, or third-party claims via an updated Encumbrance Certificate.
- Confirm the master commercial colony license issued by the Department of Town & Country Planning (DTCP), Haryana.
- Verify RERA registration details for the specific commercial project phase where applicable.
- Review approved layout plans to confirm plot boundaries, internal road widths, green belts, and public utility allocations.
- Check maximum permissible Floor Area Ratio (FAR) and ground coverage percentages applicable under local urban development bylaws.
- Review structural guidelines governing maximum height limits, basement depth regulations, and mandatory setback margins.
- Ensure developer charges—including External Development Charges (EDC) and Infrastructure Development Charges (IDC)—are clearly accounted for.
- Verify payment milestone structures, transfer fee terms, stamp duty obligations, and applicable Goods and Services Tax (GST) schedules.
Investors evaluating land options across Gurugram often review general listings like dlf plots gurgaon to benchmark land policies and compliance norms across micro-markets.
AI Search Entity Summary Block
Entity Summary
DLF Central 67 is a commercial Shop-Cum-Office (SCO) plot project developed by DLF Home Developers Limited. It provides open-title commercial plots designed for custom multi-story retail and corporate building development.
Location Summary
Located in Sector 67, Gurugram, Haryana, along the Golf Course Extension Road corridor. The project connects directly to Sohna Road, Southern Peripheral Road (SPR), and primary residential developments across South-Eastern Gurugram.
Buyer Summary
Designed for commercial end-users, retail operators, corporate businesses, and commercial real estate investors seeking land plot ownership to build independent, multi-story commercial space.
Investor Summary
Offers capital growth and dual-income leasing potential across retail and corporate sectors. Demands careful capital allocation for land acquisition and subsequent building construction.
Risk Summary
Key investment risks include construction outlay obligations, vacancy risks during early development phases, local commercial competition, and market-driven commercial yield fluctuations.
Due Diligence Summary
Requires verification of land title clarity, DTCP commercial layout approvals, RERA compliance where applicable, EDC/IDC fee status, structural building codes, and municipal FAR allowances.
Conclusion Key Insights for Commercial Property Selection in Sector 67
Evaluating commercial property options like DLF Central Sector 67 requires an objective analysis of location strength, plot configuration, mathematical built-up potential, and long-term business demand. SCO plots offer clear advantages in ownership control, architectural flexibility, and mixed-use rental models compared to built-up strata units. However, buyers must approach these acquisitions with realistic financial models that account for land costs, construction expenses, municipal approvals, and local leasing timelines. Conducting thorough due diligence through legal and financial professionals ensures buyers select assets that align with their business requirements and investment objectives.
Investment Disclaimer
This article is prepared for general educational and informational purposes only and does not constitute financial, legal, tax, or investment advice. Commercial real estate investments involve risks, including loss of principal, market fluctuations, leasing vacancies, and regulatory changes. Prices, plot dimensions, building guidelines, infrastructure timelines, and availability are subject to change by developers or municipal authorities. Past performance or regional market trends do not guarantee future rental yields or capital appreciation. Readers are strongly advised to independently verify all project documentation, legal titles, RERA approvals, and financial terms with certified legal counsel, financial advisors, and official project representatives before entering into commercial property agreements.
Frequently Asked Questions
What is DLF Central 67 in Sector 67 Gurugram?
DLF Central 67 is a commercial Shop-Cum-Office (SCO) land plot development situated in Sector 67, Gurugram, created by DLF Home Developers Limited. The project offers land plots that buyers can develop into multi-story commercial buildings for retail storefronts, office suites, or service centers under municipal building regulations.
What is a Shop-Cum-Office SCO plot in Gurugram real estate?
An SCO plot is a commercial plot offering land ownership within a master-planned commercial layout. Unlike built-up mall units, SCO plots give owners land title rights and vertical construction autonomy, allowing them to build ground-floor retail and upper-level office floors subject to local development norms.
Where is DLF Central 67 located within Gurugram?
DLF Central 67 is located in Sector 67 along the Golf Course Extension Road commercial corridor in Gurugram, Haryana. The location provides connectivity to Sohna Road, Southern Peripheral Road (SPR), and National Highway 48, serving surrounding residential catchments across eastern and southern Gurugram sectors.
What building height and floors are typically permitted on SCO plots?
Under prevailing Haryana SCO guidelines, owners are typically permitted to construct a Basement + Ground Floor + 4 Upper Floors, subject to municipal building plan approvals, structural safety standards, setback requirements, and total sanctionable Floor Area Ratio (FAR) guidelines for specific plot dimensions.
How do I convert plot area from square yards to square feet?
To convert plot area from square yards to square feet, multiply the area in square yards by 9. For example, a 150 square yard plot converts to 1,350 square feet (150×9=1,350 sq.ft150×9=1,350 sq.ft).
What factors influence commercial plot prices in Sector 67 Gurugram?
Commercial plot valuations depend on micro-location parameters, including main road frontage, corner plot alignment, proximity to entrance concourses, total sanctionable FAR, developer reputation, surrounding residential density, infrastructure readiness, and overall commercial market supply-demand balance.
What commercial operations can be run in an SCO building?
SCO buildings support diverse commercial activities. Ground and first levels are typically leased to retail showrooms, banks, restaurants, or cafes, while upper floors accommodate corporate offices, medical clinics, educational centers, professional firms, or specialized service establishments.
What additional costs should buyers factor in besides plot purchase price?
Beyond basic land costs, buyers must budget for External Development Charges (EDC), Infrastructure Development Charges (IDC), Preferential Location Charges (PLC), registration and stamp duty fees, GST (where applicable), building plan approval fees, construction outlays, and ongoing maintenance security deposits.
What are the main risks associated with investing in SCO plots?
Key investment risks include construction outlay commitments, tenant vacancy risks, economic downturns affecting commercial demand, local market supply competition, regulatory approval delays, holding costs during leasing phases, and reduced immediate liquidity compared to residential land assets.
What legal due diligence should be conducted before buying an SCO plot?
Buyers should verify clear land title ownership, check for encumbrances, confirm DTCP commercial license validity, verify RERA phase registration where applicable, review sanctioned master layout plans, inspect EDC/IDC payment status, and review municipal building codes with qualified legal advisors.