
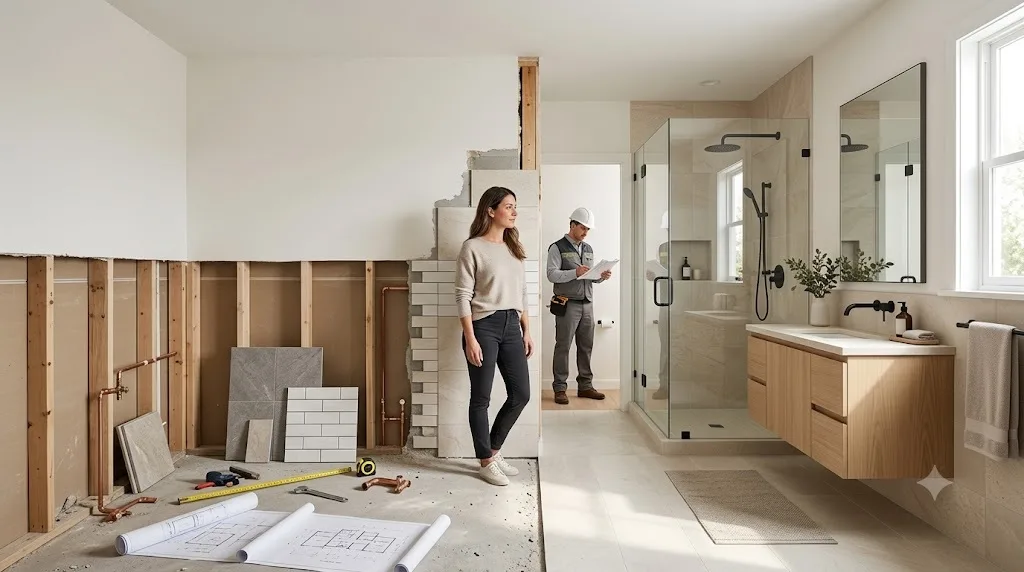
A bathroom renovation can involve much more than replacing tile or installing a new vanity. Plumbing changes, shower waterproofing, ventilation, finish selections, and the condition of existing materials can all influence the project's scope and budget. For homeowners researching bathroom remodeling Santa Clara CA, understanding these factors before requesting estimates makes it easier to compare proposals and plan a renovation that fits their needs.
The most useful first step is to define what you want to change, what can remain in place, and which construction decisions may affect cost, scheduling, or permit requirements.
What Are the Three Common Levels of Bathroom Remodeling?
Bathroom remodeling generally falls into three broad categories: cosmetic updates, fixture and finish replacement, and a more comprehensive renovation involving multiple building systems or layout changes. The right approach depends on the bathroom's current condition, the homeowner's priorities, and whether the existing layout meets everyday needs.
1. Cosmetic bathroom updates
A cosmetic refresh focuses on improving appearance while retaining most of the existing layout and infrastructure. Depending on the condition of the room, this may involve repainting, replacing mirrors, updating lighting, or installing new hardware.
This approach may suit homeowners who are satisfied with the bathroom's layout and functionality but want a visual update. Existing materials and fixtures should still be assessed before deciding what can reasonably remain.

2. Fixture and finish replacement
A mid-scope renovation may include a new vanity, countertop, sink, faucet, toilet, flooring, tile, or shower enclosure. The layout may remain unchanged, but coordinating several trades and finish materials requires more planning than a simple cosmetic refresh.
Homeowners should confirm whether the existing plumbing connections, electrical provisions, ventilation, and underlying surfaces are suitable for the new products.

3. Full bathroom renovation
A comprehensive remodel may involve demolition, shower or bathtub reconstruction, plumbing or electrical modifications, new waterproofing, and changes to the bathroom layout. Structural changes or relocating major fixtures can introduce additional design, coordination, and approval requirements.
Before committing to this scope, establish which components must be replaced, which can be retained, and what conditions need to be investigated during planning.

What Factors Have the Biggest Impact on a Bathroom Remodeling Budget?
The biggest budget drivers are usually the amount of demolition, the products selected, the complexity of installation, and whether plumbing, electrical, or other building systems need to change. Two bathrooms with similar dimensions can require different amounts of work, so a reliable estimate should reflect the actual scope rather than square footage alone.
Consider these factors when planning your project.
- Demolition and disposal: Removing existing tile, shower enclosures, flooring, or cabinetry involves labor and debris handling.
- Plumbing changes: Moving a toilet, shower, or sink can require additional work to water supply lines and drainage.
- Waterproofing: Shower and other wet-area assemblies need suitable waterproofing details beneath the visible finishes.
- Tile installation: Tile size, layout, substrate preparation, niches, edges, and pattern alignment affect installation complexity.
- Vanity and countertop specifications: Custom dimensions, storage configurations, sink openings, and material selections affect both product and installation requirements.
- Electrical and ventilation: Lighting changes, outlet placement, and exhaust-fan improvements may introduce additional work.
- Existing conditions: Concealed moisture damage, deteriorated surfaces, or unsuitable plumbing can change the scope after demolition.
A practical way to control uncertainty is to make as many finish selections as possible before finalizing the construction proposal. Where concealed conditions cannot be confirmed in advance, ask how potential additional work will be documented, priced, and approved.

How Do Material Choices Affect a Bathroom Renovation?
Material selection affects more than appearance. It influences installation requirements, maintenance, product compatibility, and sometimes the amount of preparation needed before construction can proceed. Choosing products early helps homeowners compare realistic options and reduces the chance of making expensive substitutions after work begins.
Material or FeatureCommon OptionsKey ConsiderationFlooring and wall tilePorcelain, ceramic, natural stoneSlip resistance, maintenance, substrate preparation, and installation detailsVanityStock, semi-custom, customStorage, dimensions, countertop compatibility, and plumbing accessCountertopQuartz, natural stone, other manufactured surfacesAppearance, cleaning requirements, sink openings, and edge detailsShower enclosureFramed, semi-frameless, frameless glassOpening dimensions, hardware, cleaning, and installation requirementsShower systemStandard fixtures, upgraded or multi-function systemsWater supply, controls, compatibility, and plumbing requirementsLightingVanity lighting, recessed fixtures, layered lightingTask visibility, appropriate fixture ratings, and electrical layoutVentilationExisting fan replacement or a new ventilation arrangementMoisture removal, duct routing, and applicable requirementsThe lowest-priced product is not necessarily the most suitable choice, and a premium finish does not automatically deliver better performance. Assess the complete assembly: how products fit together, how they are installed, how they will be maintained, and whether replacement parts will be practical to obtain.
How Can Homeowners Compare Bathroom Remodeling Estimates Fairly?
The fairest way to compare remodeling estimates is to evaluate the same scope of work, comparable product specifications, and clearly defined responsibilities. A lower proposal may exclude demolition, disposal, permit fees, finish materials, or repairs that another proposal includes. Compare the details before deciding which contractor offers the best fit.
Use this checklist when reviewing estimates:
- Does each proposal describe the demolition and installation work?
- Are tile, fixtures, vanity, countertop, and shower specifications identified?
- Are product allowances clearly explained?
- Who purchases and delivers materials?
- Are permit fees, applications, and inspection coordination addressed?
- How are concealed conditions and additional work handled?
- What are the expected start date, project duration, and completion assumptions?
- Are cleanup, debris removal, and protection of nearby rooms included?
- What payment schedule and written change-order process will apply?
A useful comparison is not simply a table of totals. It should show what each contractor has agreed to deliver and where assumptions differ. Ask for clarification before signing rather than relying on verbal assurances.
Do You Need a Permit for Bathroom Remodeling in Santa Clara, CA?
Permit requirements depend on the actual work being performed. A like-for-like finish update may be treated differently from a renovation involving plumbing, electrical systems, structural changes, or other regulated work. Santa Clara homeowners should confirm current requirements with the City of Santa Clara's Building Division before construction begins.
The city publishes building-permit information and fee resources, including a category for like-for-like bathroom remodeling. That category should not be interpreted as the complete cost of every renovation; the applicable fees and approvals depend on the project scope, and additional requirements may apply. Check the current city information rather than relying on an older estimate or a general online statement.
Before work starts, clarify:
- Which permits or approvals are required for the proposed scope?
- Who will prepare and submit the application?
- Are plans or other documents required?
- Which inspections may be needed?
- Are the permit fees included in the contractor's proposal?
For additional guidance, consult the City's Building Permit Information page and contact its Permit Center when the requirements are unclear.

How Long Does a Bathroom Remodel Take?
A bathroom remodel's duration depends on its scope, design readiness, product availability, inspection requirements, and the condition of the existing space. A cosmetic update is generally less complex than rebuilding a shower, relocating plumbing, or renovating several systems. A contractor's schedule should account for both construction activities and the decisions that must be made before work begins.
Common sources of delay include:
- Late decisions about tile, fixtures, or cabinetry.
- Backordered or damaged products.
- Unexpected conditions uncovered during demolition.
- Changes to the layout or specifications after construction starts.
- Required approvals or inspections.
- Coordination between multiple trades.
Ask for a project schedule that identifies key stages, decision deadlines, and dependencies. It is also useful to establish how delays will be communicated and what happens if a selected product becomes unavailable.
If the home has only one bathroom, discuss temporary arrangements before demolition begins. Planning for access to essential facilities can make the disruption more manageable.
What Should You Look for in a Bathroom Remodeling Contractor?
Choose a contractor based on relevant project experience, clear communication, a detailed written proposal, and a documented process for handling changes—not simply the lowest initial price. Homeowners should also verify the contractor's credentials and understand who will be responsible for permits, subcontractor coordination, scheduling, and quality checks.
Before making a decision, consider the following:
- Relevant experience: Ask about comparable bathroom projects and how the contractor approaches waterproofing, tile installation, and coordination of plumbing and electrical work.
- Written scope: Look for specific descriptions of the work, materials, and exclusions.
- Communication: Establish who will be your main contact and how often you will receive updates.
- Scheduling: Ask how trade coordination, product lead times, and inspections are incorporated into the plan.
- Change management: Understand how additional work is priced and approved.
- References: Request relevant references and, where available, examples of comparable completed work.
California's Contractors State License Board (CSLB) provides consumer guidance on contractor selection and home-improvement contracts. It states that home-improvement projects costing more than $500 in combined labor and materials generally require a written contract, subject to applicable law. The contract should clearly address the work, price, payment schedule, permit responsibilities, and changes.
For homeowners who want design and construction coordinated as part of one process, A Tamam Construction's supplied Santa Clara service information describes kitchen and bathroom remodeling supported by architecture, design, and construction capabilities. Ask any prospective provider how design decisions, product selections, budgeting, and construction responsibilities will be coordinated for your particular project.

Is Design-Build a Good Approach for Bathroom Remodeling?
Design-build brings design and construction coordination together through one team or integrated process, while traditional contracting often involves separately engaged design professionals and contractors. Either approach can work well. The right choice depends on the project's complexity, the homeowner's preferred level of involvement, and how responsibilities are organized.
ConsiderationDesign-Build ApproachTraditional ContractingDesign and constructionCoordinated through an integrated team or processMay be handled through separate agreementsCommunicationCan provide a central point of coordinationMay require communication across multiple partiesBudget developmentDesign choices and construction considerations can be reviewed togetherContractor pricing may follow completed design documentationDesign controlDepends on the agreement and design processHomeowners may engage a designer independentlyBest fitOwners who value coordinated planning and deliveryOwners who prefer to select design and construction providers separatelyWhichever approach you choose, clarify who produces the plans, who selects and orders materials, who manages subcontractors, and who handles permit applications. A design-build label alone does not guarantee a particular schedule, price, or level of service; the written scope and working process matter most.
What Bathroom Remodeling Mistakes Should Homeowners Avoid?
The most preventable remodeling problems often begin with unclear expectations, incomplete product selections, or changes made after construction has started. Homeowners can reduce avoidable confusion by defining priorities early, checking assumptions in the proposal, and making sure important decisions and changes are documented.
Watch for these common mistakes:
- Choosing a contractor based only on price: Compare scope, product specifications, exclusions, and responsibilities before evaluating totals.
- Overlooking waterproofing: Confirm how the shower and other wet areas will be prepared and protected, not just which tile will be installed.
- Selecting fixtures too late: Product dimensions and connection requirements can affect cabinetry, plumbing, and installation.
- Assuming permits are unnecessary: Verify requirements for the actual work rather than relying on assumptions.
- Making frequent layout changes: Late changes may affect materials, trade coordination, cost, and timing.
- Ignoring ventilation: Moisture management is important for bathroom durability and everyday comfort.
- Accepting vague allowances: Unspecified product budgets can make estimates difficult to compare.
- Leaving verbal agreements undocumented: Record approved changes, cost adjustments, and schedule impacts in writing.
The objective is not to eliminate every possible surprise. It is to establish a clear process for identifying issues, discussing options, and agreeing on the next steps before additional work proceeds.
How Should You Prepare Before Requesting a Remodeling Estimate?
Prepare a short project brief before meeting contractors. Include the bathroom's current problems, the improvements you want, your preferred finishes, and any constraints that could affect the work. This helps contractors understand your priorities and makes it easier to compare proposals based on a consistent scope.
Use this checklist to get started:
- List essential repairs and desired improvements.
- Decide whether to retain or change the existing layout.
- Identify preferred fixtures, tile, vanity, lighting, and storage.
- Establish a realistic budget range and priorities.
- Gather measurements and photographs of the existing bathroom.
- Note any known leaks, ventilation problems, or recurring maintenance issues.
- Ask the City of Santa Clara about applicable permit requirements.
- Prepare questions about contractor credentials, project management, and scheduling.
- Request written estimates with clear inclusions, exclusions, and allowances.
- Review the contract and change-order process before approving work.
You do not need to finalize every design detail before speaking with a contractor. However, distinguishing must-haves from optional upgrades gives the project team a clearer starting point and helps guide decisions if adjustments become necessary.
How Can You Keep a Remodeled Bathroom Functional Over Time?
A durable bathroom depends on sound installation, suitable material choices, moisture management, and routine maintenance. Homeowners should consider how easily surfaces can be cleaned, whether fixtures can be serviced, and how the space will accommodate everyday use—not just how it looks immediately after installation.
Before the project is completed, ask for care instructions for tile, grout, countertops, fixtures, and shower components. Confirm how to operate ventilation equipment, where shutoff valves are located, and which products are recommended for cleaning specific finishes.
It is also helpful to retain product details, warranties, approved changes, and any available permit or inspection records. These documents can make future maintenance and repairs easier to manage.
Conclusion: Plan the Scope Before You Compare the Price
A successful bathroom renovation starts with a clear understanding of the work, realistic material choices, and a reliable process for managing costs, permits, and construction decisions. Comparing estimates on an equivalent scope—and clarifying responsibilities before signing—helps homeowners make informed choices without relying on headline prices alone.
For homeowners considering bathroom remodeling in Santa Clara, CA, A Tamam Construction's Santa Clara service information describes kitchen and bath remodeling within a broader architecture, design, and construction offering. A useful next step is to define your priorities, document the existing space, and discuss the proposed scope and coordination process with a qualified remodeling professional.
Frequently Asked Questions
1. What affects the cost of bathroom remodeling in Santa Clara, CA?
The main factors include demolition, labor, tile and fixture selections, vanity and countertop specifications, plumbing or electrical changes, ventilation, waterproofing, and concealed conditions. The total depends on the actual scope and property conditions. To compare proposals, check that each includes comparable materials, installation work, allowances, permit responsibilities, and exclusions.
2. Is keeping the existing bathroom layout less expensive?
Keeping the existing layout can reduce the need for plumbing and drainage changes, but savings depend on the condition of the existing systems and the new fixtures. A bathroom may still require substantial work if surfaces, waterproofing, or concealed components need replacement. Ask contractors to explain the cost and construction implications of both options.
3. Do I need a permit for a bathroom remodel in Santa Clara?
Permit requirements depend on the proposed work. Cosmetic changes and projects involving plumbing, electrical, structural, or other regulated work may be treated differently. Consult the City of Santa Clara's Building Division before beginning construction. Confirm which approvals and inspections apply, who will obtain them, and whether related fees are included in your proposal.
4. How long does a bathroom renovation take?
The timeline depends on the renovation scope, product availability, demolition findings, trade coordination, and any required approvals or inspections. Replacing a few finishes is generally less complex than rebuilding a shower or relocating plumbing. Ask for a project schedule that includes material lead times, decision deadlines, and a process for communicating delays.
5. What should a bathroom remodeling estimate include?
A useful estimate should define demolition, installation, materials, fixtures, labor, disposal, allowances, exclusions, permit responsibilities, and expected scheduling. It should also explain how concealed conditions and changes will be handled. If a proposal is vague, ask for clarification before comparing its total with other estimates or signing an agreement.
6. Which bathroom materials are easiest to maintain?
Maintenance depends on the specific product, installation, and cleaning requirements. Many homeowners consider porcelain or ceramic tile for their practical surface options, but grout, slip resistance, finish, and installation quality also matter. Ask manufacturers and installers for care instructions, and select materials that suit your cleaning habits and the bathroom's intended use.
7. What should I ask a bathroom remodeling contractor before hiring?
Ask about relevant experience, credential verification, the detailed scope, material specifications, permit responsibilities, subcontractor coordination, schedule, payment terms, and written change orders. Request references for comparable projects and clarify who will communicate updates. A thorough written agreement helps both parties understand expectations before construction begins.
8. Is design-build better than hiring a designer and contractor separately?
Neither approach is automatically better for every project. Design-build can simplify coordination between design decisions and construction planning, while separate professionals can give homeowners more direct control over selecting their designer. Compare the proposed responsibilities, communication process, fee structure, design ownership, and contract terms before choosing an approach.
9. How can I reduce unexpected bathroom remodeling expenses?
Define the scope early, select key materials before construction, and compare detailed estimates rather than totals alone. Ask how hidden damage, product substitutions, and additional work will be priced and approved. A contingency allowance can help with uncertainty, but it should not replace careful investigation, clear documentation, and realistic planning.
10. What should I prepare before a bathroom remodeling consultation?
Prepare photographs, approximate measurements, a list of problems to solve, preferred fixtures or finishes, and an initial budget range. Identify which changes are essential and which are optional. Also bring questions about permits, scheduling, materials, and project management so the consultation can focus on a clear and realistic scope.