Some parts are too small, too delicate or too complex to measure with a hand tool. A vision measurement system solves this by using a camera and software to measure without touching the part. This guide explains how these systems work and what to compare.
How a vision measurement system works
A vision measuring machine places a part on a stage and captures its image through optics. Software detects edges and features in that image, then calculates dimensions such as diameters, distances and angles.
Because nothing touches the part, there is no contact force to distort soft or delicate items. That makes vision systems well suited to small components, thin parts and features that a probe could not reach.
Manual and CNC systems
Vision systems are usually grouped as manual or CNC. In a manual system, the operator positions the stage and selects the features. In a CNC system, a programme moves the stage and measures automatically.
Manual systems suit varied, one-off work. CNC systems suit repeat measurement, where the same part is checked again and again. Many sites use both, depending on volume.
Think about the part first
Start with the part you measure, not with the machine. Note its size, material, finish and the smallest feature that matters. Decide how many parts you inspect per day and who will run the system.
This list will point you towards the right category far faster than a specification sheet.
Compact systems for small components
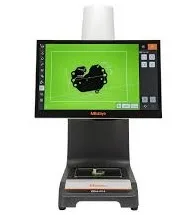
For small parts on the shop floor, a compact system can be a good fit. The QM-Fit is a non-contact vision measuring machine for precise inspection of small components, including electronic parts and micro-mechanical devices. Its dimensions are 366 mm by 407 mm by 621 mm, and the page describes it as a standalone, integrated design.
It also uses automatic element detection, where one tap detects multiple geometric elements such as circles and lines. Touch-panel operation is meant to let anyone use it without prior training. See the compact non-contact QM-Fit page for the full description.
Magnification and focus
Magnification decides how small a feature you can see. The Quick Scope Series offers magnification on the monitor from 13X to 184X, covering wide-view measurement at low magnification and micro-measurement at high magnification. It includes a newly designed 7X zoom unit, with optional interchangeable objectives.
Focus matters just as much, because height measurement depends on it. The Quick Scope Series lists high-speed image auto focus for stable focusing. Read the Quick Scope series details to see how it handles height measurement and surface roughness.
Speed for production
For higher volume, speed becomes the priority. The QV Apex Pro, a CNC system, includes a StrobeSnap function that the page says shortens measuring time by about 35 to 45 percent for most samples. It also lists Image Auto Focus, which is about 30 percent faster than conventional models.
Treat figures like these as a starting point. Ask for a demonstration with your own parts, because results depend on the sample and the programme.
3D features and height
Some parts need height or shape data as well as flat dimensions. Tracking Auto Focus uses a laser to follow height changes along the Z axis. Point From Focus builds 3D shape data from images taken at different heights.
If your parts have steps, curves or varying surfaces, ask which tools handle them and how reliable the results are.
Software and training
The software is where much of the value sits. It decides how easily you can build programmes, review results and report them. Check how long it takes new users to become confident, and whether training is available.
Ask about e-learning options and support so that your team is not left learning on its own.
Compare on equal terms
When you gather quotes, compare the same details every time: magnification, travel range, accuracy, software, speed, size and support. Where a specification is missing, request it in writing rather than assuming.
A trial measurement on your own parts is the most reliable test. It shows you how the system handles your actual samples, lighting and surface finish.
Where to start
Browse the full range of vision measuring systems, which covers manual and CNC systems, software and accessories. Then shortlist two or three models and arrange demonstrations.
The takeaway
A vision measurement system measures small and delicate parts without contact. Match manual or CNC to your volume, compare magnification, focus and speed, and test on real samples before you buy.