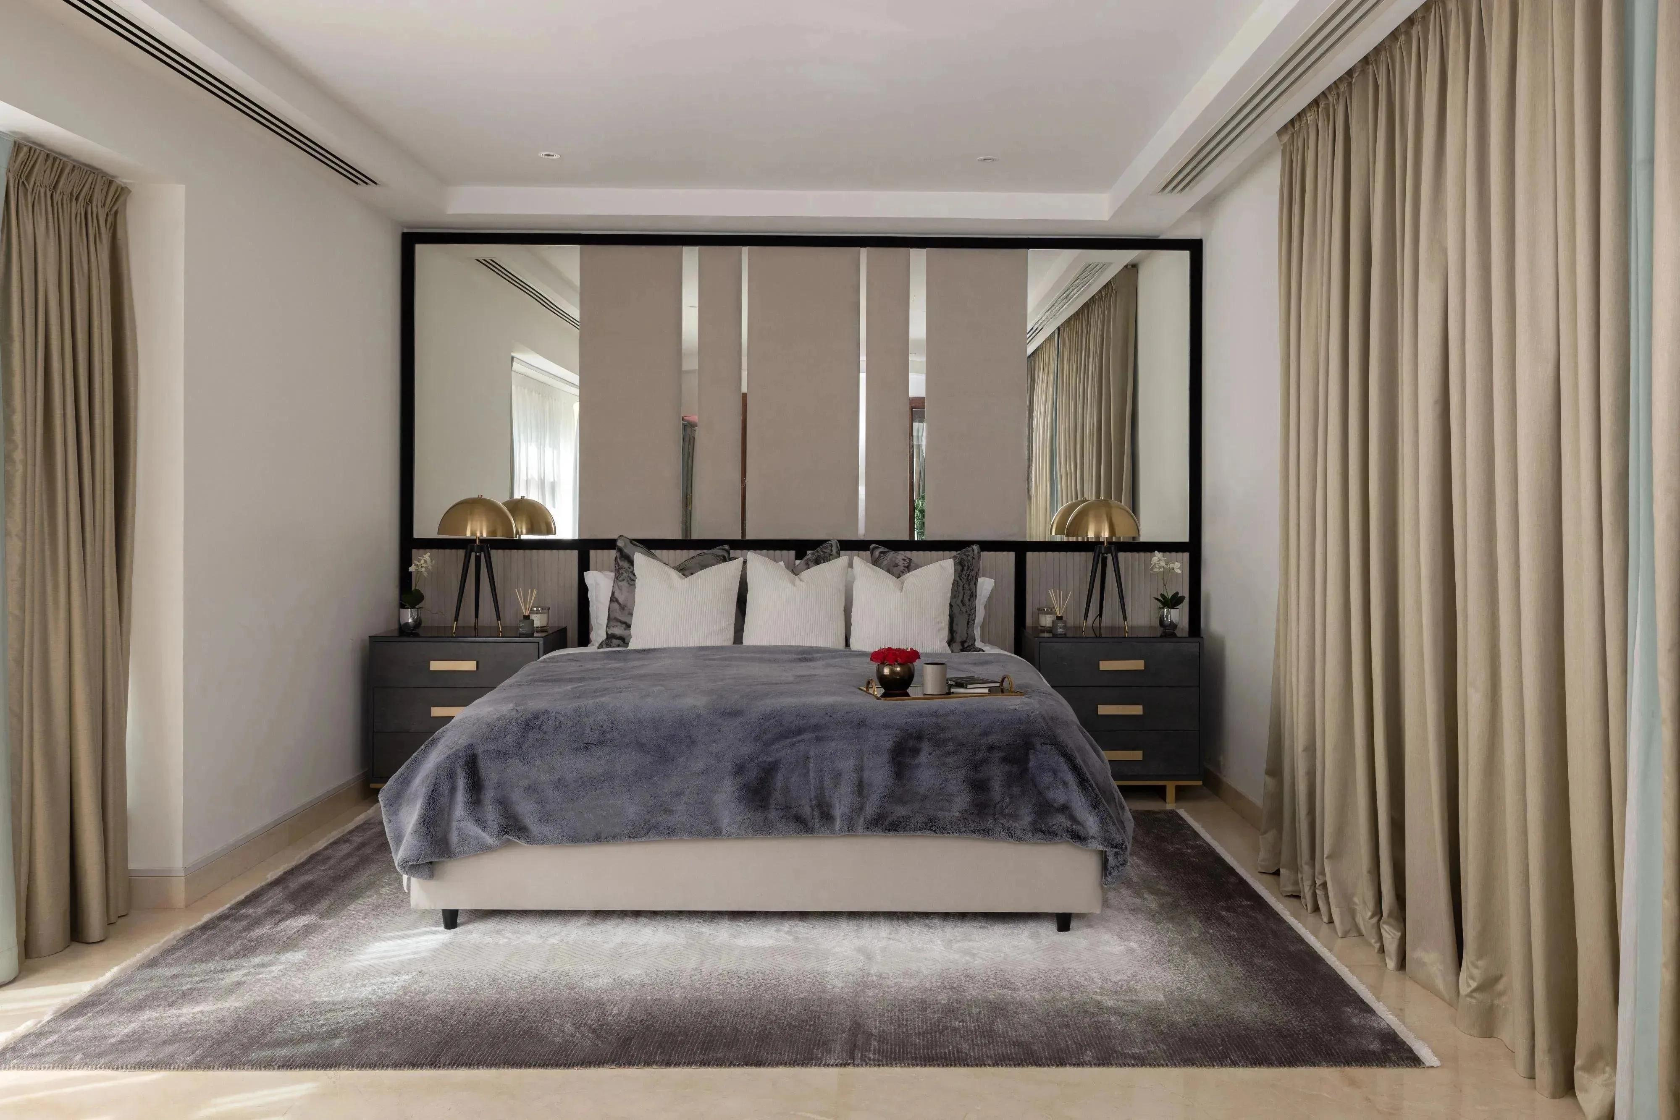
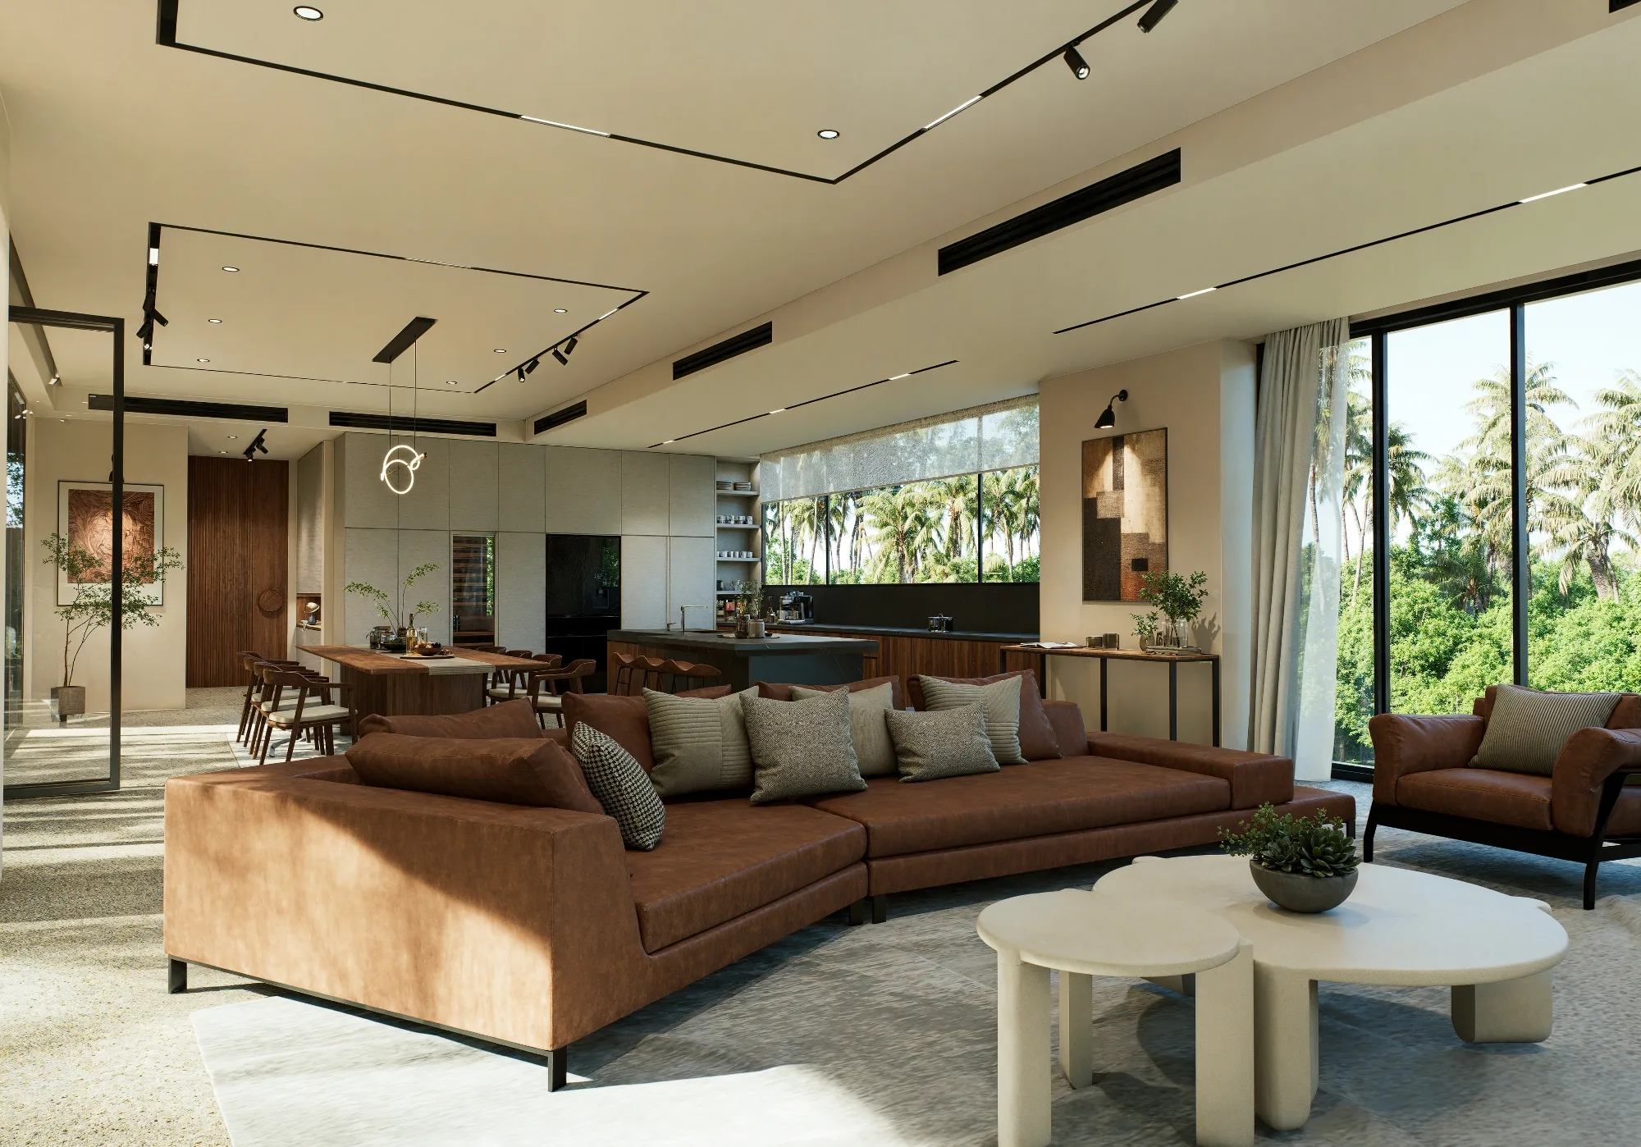
Walk into almost any modern luxury villa in Dubai and you hit the same architectural problem. Vast, open-plan floor plates framed by massive glass walls look stunning in promotional photos and feel cold, noisy, and disjointed in daily life. When cooking, dining, and lounging zones merge without clear spatial definition, homes lose their intimacy. Add the glare of Middle Eastern sunlight bouncing off all that glass, and high-end living spaces frequently turn into echo chambers instead of restful retreats.
When tasked with designing Villa Midori, a 3,000-square-foot residence in Al Barari, Dubai, principal interior designer Amanda D'Souza and her team at Euphoria Interiors set out to solve exactly this. The brief called for a full transformation of the ground-floor living and dining zones and the adjacent pool deck, turning an unanchored floor plan into a home that actually holds together.
Overcoming the Open-Plan Dilemma
Instead of putting up heavy dividing walls that would kill the openness of the villa's architecture, Amanda D'Souza worked with spatial zoning instead. Good villa interior design has to draw functional lines without cluttering the footprint or blocking movement through it.
At Villa Midori, those lines come from furniture placement, clean horizontal architectural lines, and contrasting material finishes. The lounging area sits on low-profile, tactile seating from West Elm and Ethan Allen. The dining zone is anchored by sculptural lighting from White Teak. Each pocket of the room has its own job, and none of them fight for the same square footage.
Floor-to-ceiling glazing in Dubai comes with a cost: intense glare and heat gain that peaks around midday. To manage that without shutting out the landscaping of Al Barari, the team used custom light-filtering window treatments alongside multi-tiered, indirect ambient lighting.
Controlling how daylight enters and bounces keeps the room evenly lit through the afternoon. No harsh glare, and no need for the heavy blackout drapes that would darken the home for no good reason.
The strongest part of Villa Midori is how it handles the join between the living space and the pool. In a lot of Dubai homes, the outdoor area feels like an afterthought, a concrete box behind rigid boundary walls.
At Villa Midori, the pool deck reads as a continuation of the living room. Dense tropical foliage along the perimeter hides the hard boundary walls. A natural stone waterfall gives the space a focal point and doubles as an acoustic buffer against neighborhood noise. Warm wooden decking outside picks up the same wood tones and stone accents used indoors, so the whole property reads as one material language rather than two spaces stitched together. When the glass sliders open, indoors and outdoors stop being separate rooms.
To keep the home from feeling like a stark furniture showroom, the team pulled pieces from Ebarza, Pottery Barn, Marina Home, and 2XL Home. Earthy textiles, matte wood grains, and organic ceramics take the edge off the villa's crisp architectural lines without tipping the space into anything overly formal.
Villa Midori makes its case with 3,000 square feet, not 10,000. What carries the design is the sequencing: how daylight is managed room by room, how the zones are drawn without a single new wall, and how the pool deck was designed to feel like part of the house rather than something bolted on after the fact.