Walk through most new-build villas in Al Barari, Palm Jumeirah, or Emirates Hills and you'll find the same architectural signature: vast open floor plates, floor-to-ceiling glazing, and barely a wall in sight between the kitchen and the horizon. It photographs beautifully. It sells the villa in a single hero shot. And it creates a set of problems that only become obvious once someone actually moves in.
Open-concept living, done without real planning, tends to produce homes that feel cold, echo-prone, and strangely exposed to a sun that doesn't take days off. Cooking, dining, and lounging blur into one undifferentiated zone. Glass walls that look stunning in a listing turn into heat traps by noon. And a home built to impress on arrival can end up feeling like the least restful room in the house.
None of this is inevitable. It's a design problem, and like most design problems, it has answers that don't involve giving up the openness that made the villa desirable in the first place.
1. Spatial Zoning Without Walls
The instinct to fix an oversized open plan is to build walls. That's usually the wrong move in a villa where the glazing and ceiling height are the whole point.
The better approach is zoning through furniture, material, and light rather than partitions:
- Low-profile seating to visually ground the lounge area without blocking sightlines to the garden or pool
- A material shift, such as a change in flooring or a change in wall finish, to mark where the dining zone begins and the kitchen ends
- Layered lighting, with a dedicated fixture over the dining table and a separate ambient layer over the lounge, so each zone reads as its own space even without a wall between them
Amanda D'Souza, principal designer at Euphoria Interiors, has seen this play out across enough Dubai villas to treat it as a rule rather than a preference: the openness a client falls in love with on paper is almost never the problem. It's the absence of any spatial hierarchy within it. When transforming large open-concept floor plans, partnering with an experienced villa interior design company in Dubai ensures that spatial flow, thermal comfort, and aesthetic warmth are balanced without sacrificing the architectural openness that justified the villa's price tag in the first place. This is not a job for furniture alone. It requires someone thinking about sightlines, acoustics, and daylight at the same time, which is a harder brief than most people assume walking in.
2. Managing Midday Heat and Desert Glare
Floor-to-ceiling glass in Dubai is a double-edged feature. It floods a home with light in the morning and turns it into a greenhouse by 1pm.
The instinct to fight this with heavy blackout curtains solves the heat problem and creates a new one: a home that goes dark and closed off for half the day, defeating the entire purpose of the glazing.
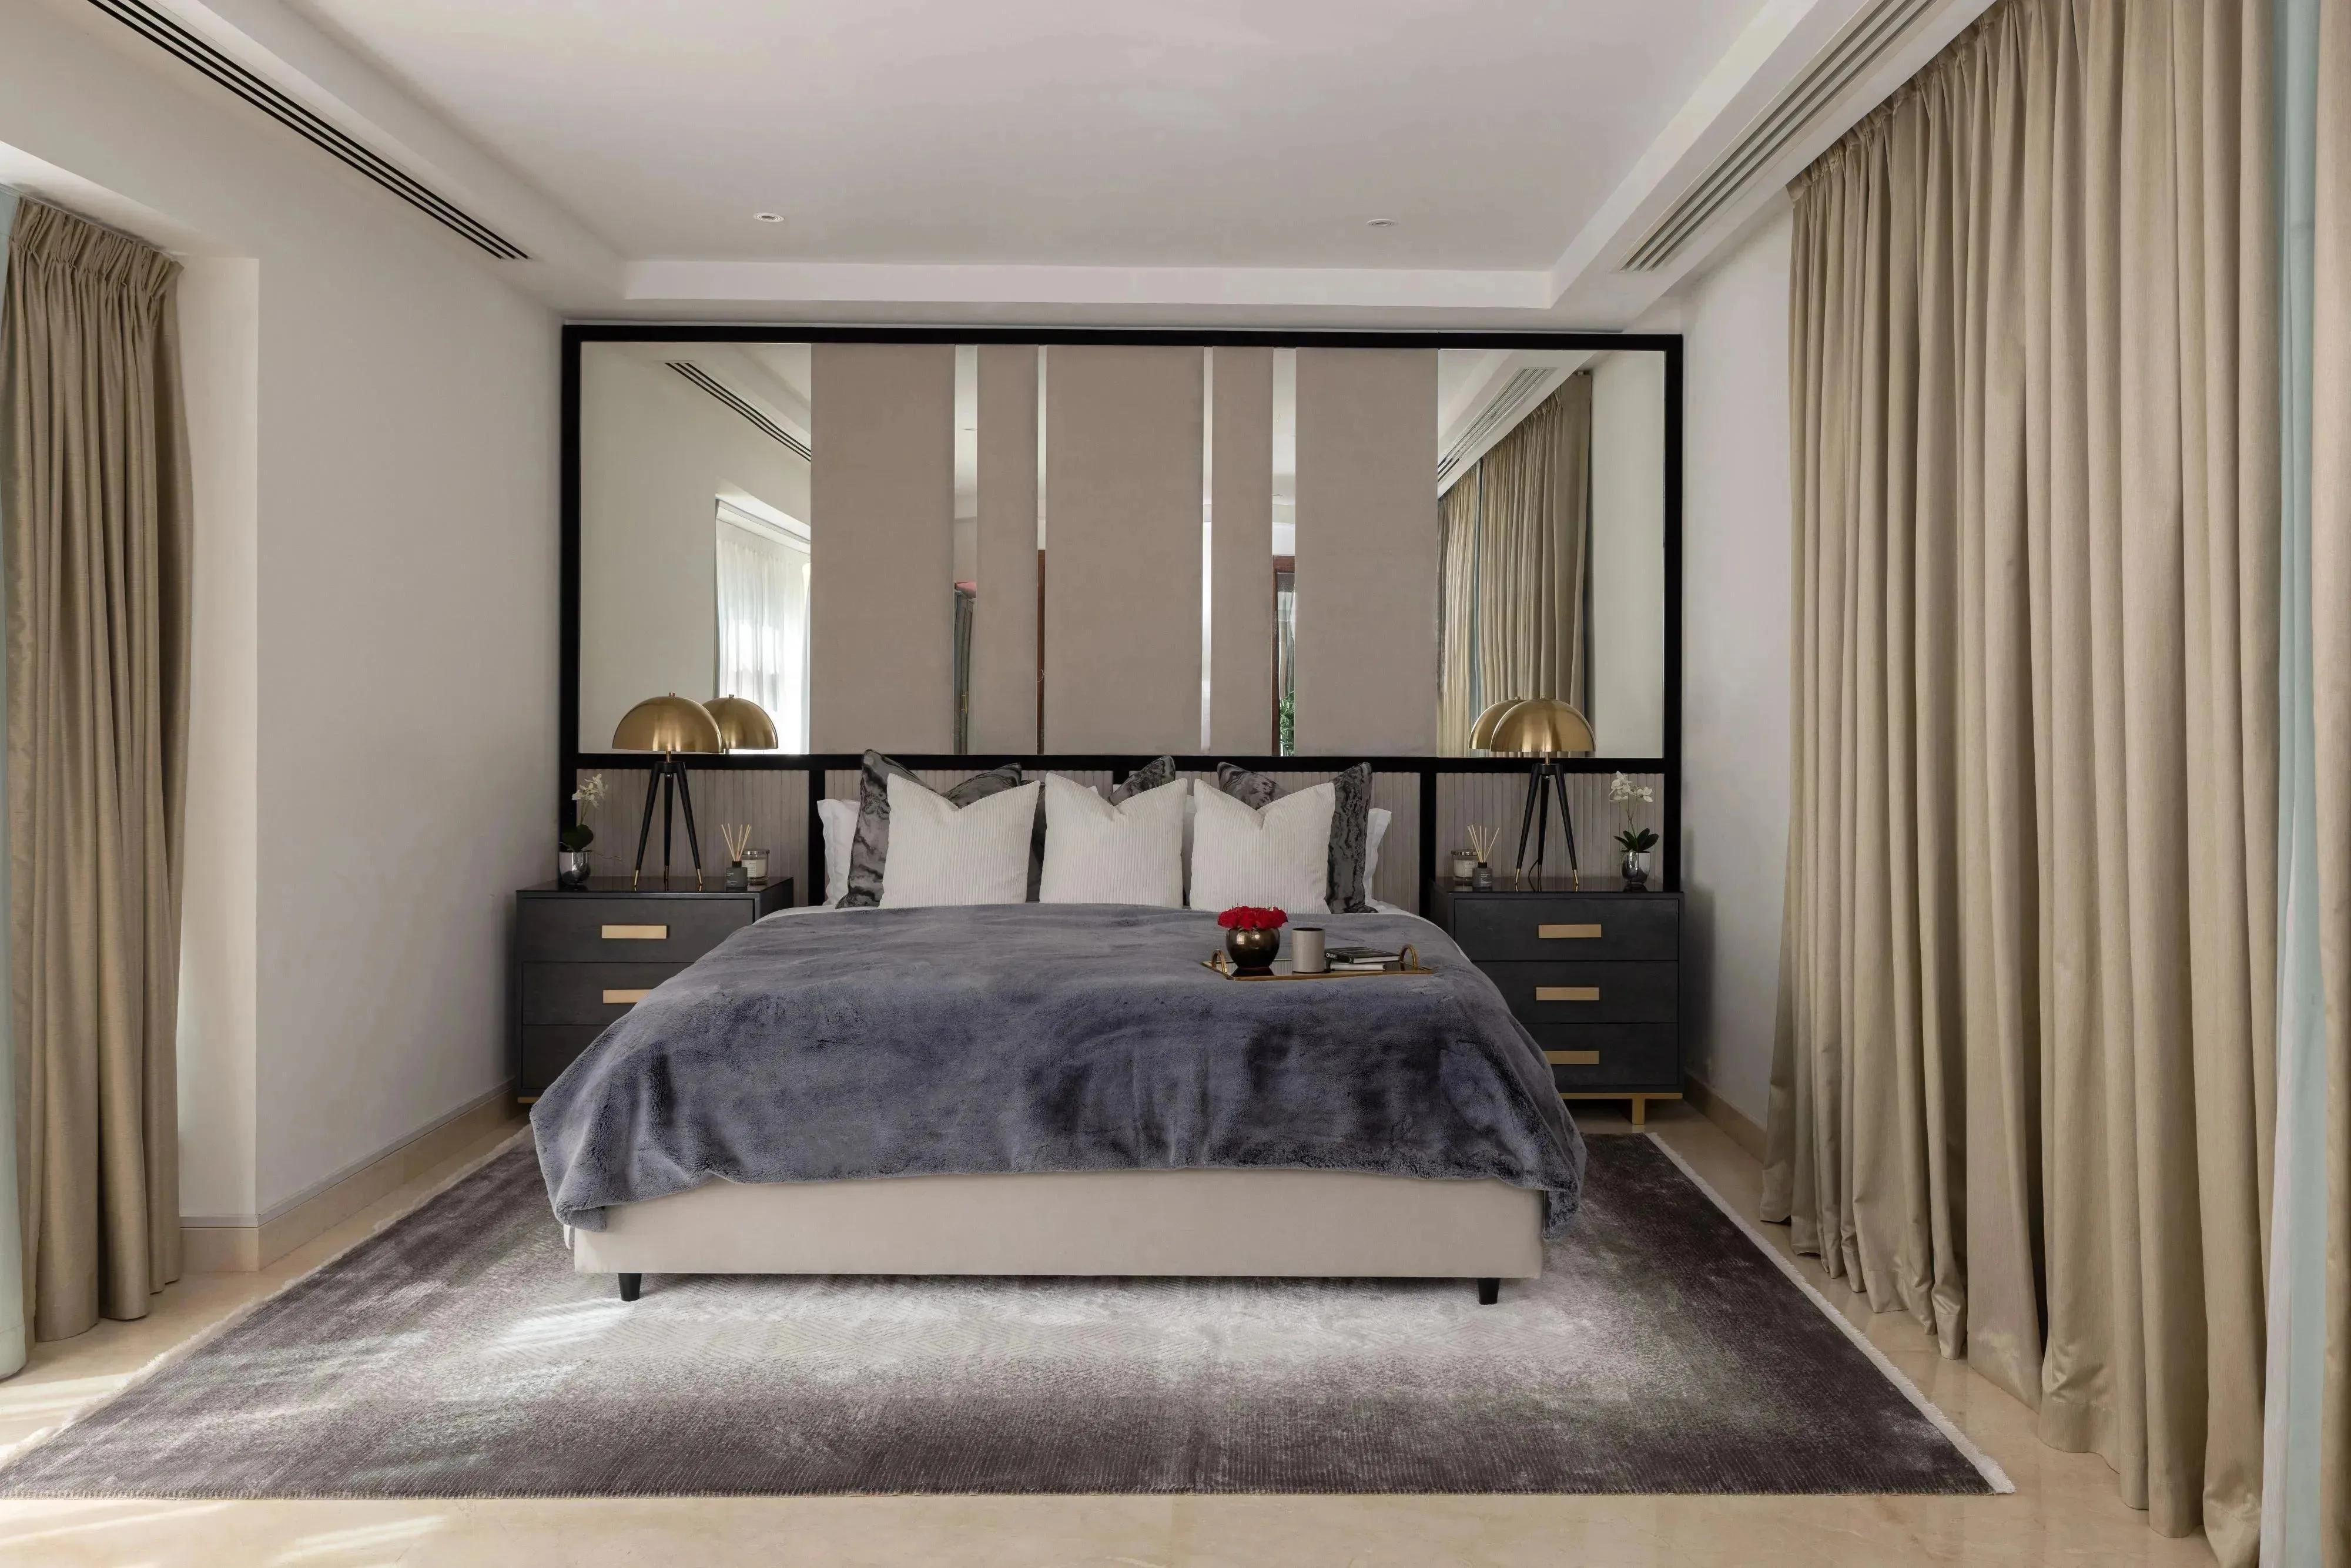
A better answer sits in two layers working together. Custom light-filtering drapes cut UV and glare without blocking the view entirely, and indirect ambient lighting, positioned to bounce off ceilings and walls rather than shine directly, keeps the room evenly lit through the afternoon glare without a single blackout panel in sight. The room stays bright. It just stops being blinding.
3. Indoor-Outdoor Flow
A villa's pool deck should read as an extension of the living room, not a separate structure someone happens to walk out to. In practice, a lot of Dubai villas get this backwards. The interior feels curated and the outdoor space feels like an afterthought behind a hard boundary wall.
Continuous timber decking that runs the same tone from the living room floor straight out to the pool edge does more to dissolve that boundary than any amount of furniture styling. Add biophilic elements, dense planting along the perimeter, a water feature that doubles as a sound buffer against neighbourhood noise, and the transition from air-conditioned interior to open-air deck stops feeling like two different houses stitched together.
4. Layered Textures Versus Showroom Coldness
Clean architectural lines are the appeal of modern villa design, and they're also the risk. A home built entirely from crisp surfaces and glass can end up feeling more like a furniture showroom than a place anyone actually lives, a tension the team at Euphoria Interiors runs into on nearly every high-spec villa brief that comes through the studio.
The fix isn't to abandon the minimalism. It's to layer texture on top of it. Organic wood grains, matte ceramics, and tactile fabrics soften hard architectural lines without diluting them. A stone accent wall next to a glass balustrade doesn't fight the modern language of the house, it grounds it. This is where a lot of DIY villa refreshes go wrong. They chase the clean look and end up with a space that photographs well and feels like nowhere in particular.
5. Acoustic and Visual Comfort
Open-plan homes have an acoustics problem nobody mentions in the brochure. Hard floors, glass walls, and high ceilings create a room that bounces sound rather than absorbing it, so a dinner party can start to feel like it's happening inside an amphitheatre.
Stone features, upholstered wall paneling, and even strategically placed bookshelves or drapery all pull double duty here, softening both the acoustics and the visual starkness of an all-glass, all-hard-surface room. The goal isn't to muffle the space. It's to give sound somewhere to go besides straight back at the people in it.
The Takeaway
The villas getting the most attention across Al Barari, Palm Jumeirah, and Emirates Hills right now aren't the ones with the most glass or the tallest ceilings. They're the ones where someone thought through what happens after the photoshoot, when the same room has to host a quiet Tuesday breakfast and a fifty-person gathering without feeling wrong for either. As Amanda D'Souza puts it, that's the real measure of executive living in 2026: a home confident enough to stay open, and considered enough to still feel like somewhere to exhale at the end of the day.