Industrial development depends on reliable engineering, durable construction materials, and carefully planned project execution. From manufacturing facilities and warehouses to commercial structures and infrastructure projects, every building requires a combination of structural strength, practical design, and efficient use of resources. As industries continue to expand, businesses increasingly look for engineering partners that understand these requirements and can help turn project concepts into functional structures.
Steel construction and industrial fabrication have become important parts of modern development because they offer flexibility in design, structural versatility, and opportunities for efficient construction. However, achieving a successful result requires more than selecting suitable materials. Project owners must also consider engineering requirements, site conditions, fabrication quality, installation planning, insulation needs, and long-term maintenance.
Companies such as AREW Engineering Solutions operate within this broader engineering and construction landscape, providing solutions for projects that require steel structures, fabrication, industrial buildings, and related engineering work.
Understanding the Role of Industrial Engineering
Industrial engineering brings together planning, technical knowledge, material selection, and practical problem-solving to create structures and systems that serve specific operational needs. In construction projects, engineering decisions influence a building's stability, usability, durability, and overall performance.
A successful industrial project generally begins with a clear understanding of its purpose. A warehouse, for example, may require substantial open space for storage and vehicle movement. A manufacturing facility may need room for production equipment, ventilation systems, material handling, and future expansion. An agricultural or commercial property may have different requirements involving covered areas, weather protection, and access.
These differences make early planning essential. Engineers and project stakeholders need to consider the intended use of the building, expected loads, environmental conditions, applicable regulations, and the practical limitations of the construction site.
Good engineering also involves coordination between design, fabrication, transportation, and installation. When these stages are considered together, teams can identify potential complications before they become expensive construction problems.
Why Steel Construction Is Widely Used in Industrial Projects
Steel is commonly used in industrial and commercial construction because of its strength, versatility, and suitability for a broad range of structural applications. Depending on the engineering design, steel components can support large spaces while reducing the need for numerous internal columns.
This can be particularly valuable in warehouses, production buildings, logistics facilities, workshops, and storage structures where uninterrupted floor space improves day-to-day operations.
Another advantage is the ability to fabricate many components before they arrive at the construction site. Properly planned fabrication can help organize the installation sequence and reduce the amount of work that must be completed on-site.
Steel construction can also accommodate different architectural layouts. Structural dimensions, roof arrangements, access openings, and other features can be developed around the functional requirements of a project, subject to engineering calculations and relevant building codes.
Nevertheless, steel is not automatically the right choice for every building. The final decision depends on factors such as project size, budget, site conditions, local climate, maintenance expectations, and the requirements of the intended operation.
Pre-Engineered Buildings and Efficient Space Planning
Pre-engineered buildings are widely considered for industrial facilities, warehouses, workshops, and commercial applications. These systems generally use coordinated structural designs and fabricated components to create buildings suited to defined requirements.
One of the main benefits is the opportunity to plan the building as an integrated system rather than treating every structural element as an isolated component. Roof framing, columns, secondary members, cladding, and connections must work together to provide the required structural performance.
Businesses considering a pre-engineered building should begin by defining how the facility will be used. The required floor area, clear height, equipment dimensions, storage arrangements, loading areas, and future expansion plans can all influence the design.
Environmental conditions also matter. Wind forces, rainfall, temperature variations, and other site-specific factors should be evaluated by qualified professionals. Foundations and connections must be designed for the actual loads and ground conditions rather than selected through assumptions.
A well-planned building can provide practical space for present operations while allowing reasonable flexibility for future changes. This is particularly important for growing businesses that expect their storage, manufacturing, or distribution requirements to evolve.
Industrial Fabrication and the Importance of Quality
Steel fabrication transforms engineering designs into physical components that can be assembled into a finished structure. Depending on the project, fabrication work may involve cutting, drilling, welding, forming, assembly, surface preparation, and protective coating.
The accuracy of these processes affects how components fit together during installation. Poorly controlled dimensions, unsuitable materials, or inconsistent welding practices can cause delays and may compromise structural performance.
Quality management should therefore begin before fabrication starts. Material specifications, engineering drawings, approved revisions, inspection requirements, and production procedures should be clearly established.
Welding quality is particularly important where welded connections form part of a structural load path. Appropriate procedures, qualified personnel, and inspections should be used according to the applicable design and project requirements.
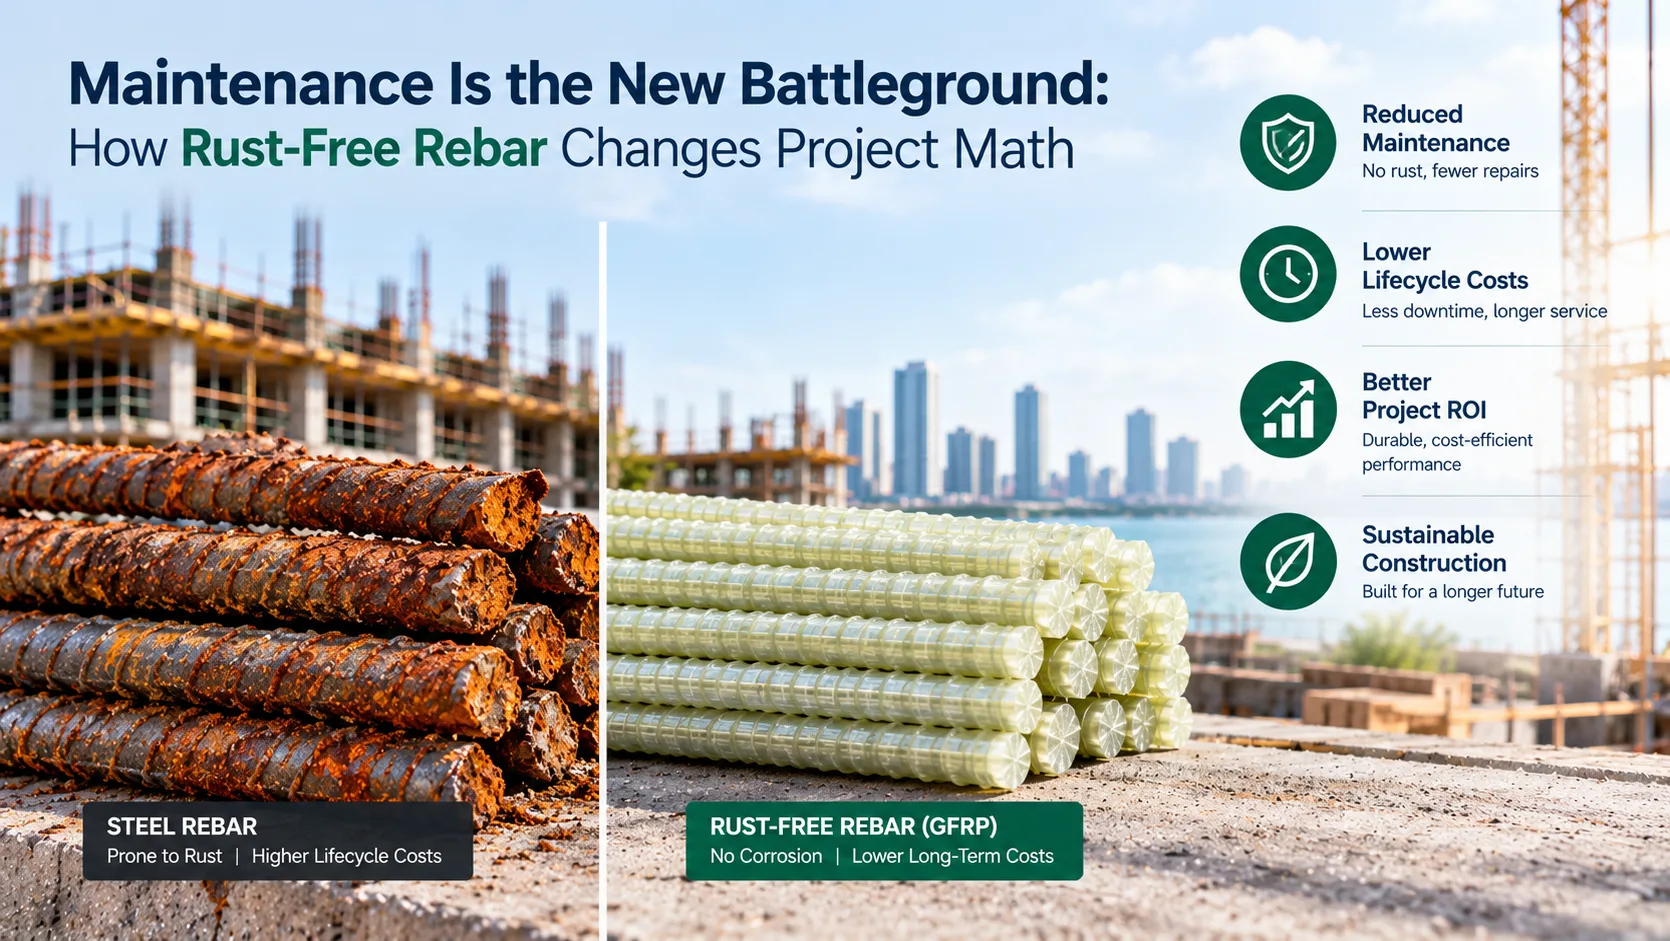
Surface protection also deserves attention. Steel exposed to moisture, chemicals, or aggressive environments may require suitable protective coatings or other corrosion-control measures. The correct approach depends on exposure conditions and the expected maintenance schedule.
For project owners, evaluating a fabrication provider involves more than comparing prices. Relevant considerations include technical capability, quality-control procedures, communication, production planning, and the ability to meet agreed specifications.
Insulated Sandwich Panels and Building Performance
Building envelopes play an important role in the performance of industrial facilities. Walls and roofs influence heat transfer, weather protection, internal comfort, and energy use.
Insulated sandwich panels are one option for building envelopes. They generally consist of two outer facings with an insulating core between them. Depending on the product, the core may use materials such as polyurethane, polyisocyanurate, or expanded polystyrene.
These panels can provide insulation and weather protection when selected and installed correctly. They are used in different types of industrial, commercial, and temperature-controlled facilities, although suitability depends on the application and the product's tested performance.
Selecting a panel system requires attention to more than thickness. Thermal performance, joint design, moisture control, fire classification, structural requirements, and compatibility with the building's supporting framework must all be considered.
Installation quality is equally important. Poorly sealed joints, incorrect flashing, and inadequate detailing around openings can reduce performance and allow moisture to enter the building envelope.
Project teams should also confirm that the selected system meets applicable fire-safety and building requirements. Insulation materials and panel assemblies can differ considerably, so specifications should be based on verified product data rather than broad assumptions.
Solar Mounting Structures and Practical Design Considerations
Solar energy installations require mounting structures that support photovoltaic modules under the environmental conditions expected at the site. These structures may be installed on the ground, on suitable rooftops, or above designated parking areas.
Although solar panels receive most of the attention, their supporting structures are essential to the installation's stability and long-term performance.
The design process should account for wind loads, module dimensions, support spacing, foundation conditions, corrosion exposure, and the arrangement of electrical equipment. Rooftop systems also require an assessment of the existing building and its capacity to accommodate additional loads.
Material selection and protective finishes are important because mounting structures may remain exposed to weather for many years. Drainage, access for maintenance, and compatibility with the chosen solar modules should be considered during planning.
Installation teams must follow the approved design and manufacturer requirements. Changes to support spacing, connections, or foundations should not be made casually because they can affect the system's structural performance.
A carefully designed mounting system helps provide a stable foundation for the photovoltaic installation while supporting safe access and future maintenance.
Storage Tanks and Specialized Steel Structures
Industrial facilities frequently require structures designed for specific operational purposes. Storage tanks, equipment supports, covered loading areas, and specialized steel frameworks may all form part of a larger industrial development.
Storage tanks, in particular, require careful consideration of the substance being stored, operating conditions, capacity, corrosion risks, and applicable design standards. Requirements can vary substantially between water storage, industrial liquids, and other applications.
Tank design should account for the relevant loading conditions, foundation support, connections, access arrangements, and inspection requirements. Where the stored substance presents additional risks, suitable containment, ventilation, protective systems, and safety measures may also be necessary.
Covered structures and parking sheds have their own design considerations. Span, height, drainage, vehicle clearance, wind exposure, and the arrangement of supporting columns influence the final configuration.
These projects demonstrate why engineering work should be tailored to the intended application. A solution that works for one facility may not be suitable for another without appropriate calculations, specifications, and review.
Planning an Industrial Construction Project
Effective project planning helps coordinate the technical and practical stages of construction. Before committing to a design, project owners should establish the scope of work and identify the most important performance requirements.
A useful planning process includes the following stages:
1. Define the project requirements. Establish the intended use, approximate dimensions, operating conditions, access requirements, and expected future needs.
2. Assess the site. Review access routes, available space, ground conditions, drainage, environmental exposure, and any restrictions that may affect construction.
3. Develop the engineering design. Engage qualified professionals to prepare the structural design, specifications, drawings, and calculations required for the project.
4. Select suitable materials. Evaluate strength, durability, corrosion resistance, insulation requirements, availability, and the total cost of ownership.
5. Coordinate fabrication and procurement. Confirm approved drawings, material specifications, inspection procedures, production schedules, and delivery arrangements.
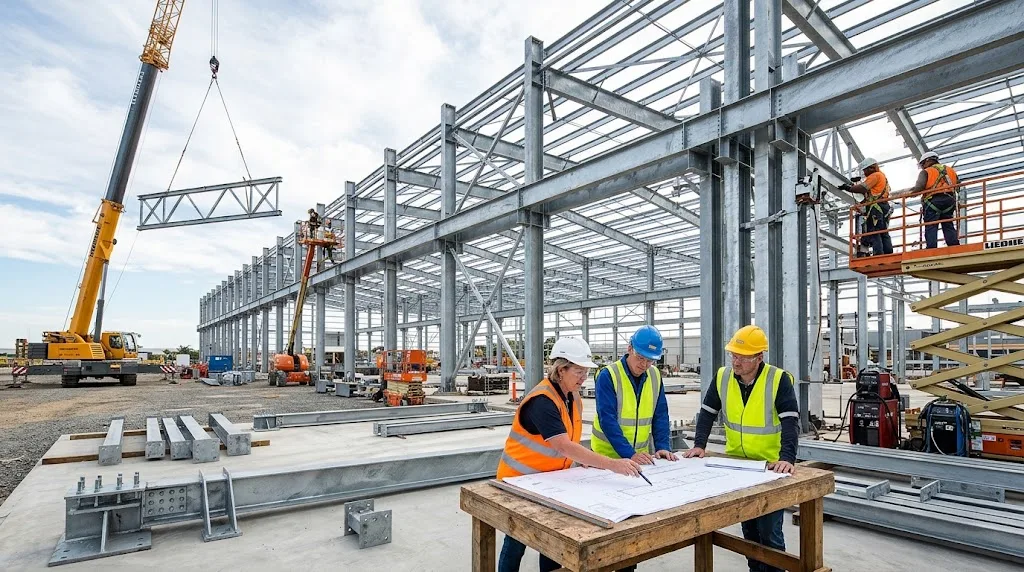
6. Plan installation. Consider lifting equipment, site access, sequencing, worker safety, temporary stability, and coordination with other contractors.
7. Inspect and maintain the completed structure. Establish appropriate inspection schedules and address maintenance needs before minor issues become larger problems.
These stages are interconnected. For example, changing the building dimensions after fabrication begins may affect material quantities, production schedules, transportation, and installation. Clear communication between the project owner, designers, fabricators, and contractors helps reduce these risks.
Choosing an Engineering and Fabrication Partner
Selecting an engineering partner is an important decision because the quality of the work can affect project costs, operational efficiency, and long-term reliability.
Businesses should evaluate whether a provider understands the intended application and can explain the technical requirements clearly. Relevant experience, engineering coordination, fabrication capabilities, quality-control practices, and communication procedures are useful areas to investigate.
It is also important to clarify responsibilities. Project owners should understand which party is responsible for design, material supply, fabrication, transportation, installation, testing, and documentation.
Written specifications can help establish expectations regarding materials, dimensions, coatings, tolerances, delivery schedules, and inspection criteria. Any changes should be documented and reviewed by the appropriate professionals.
Comparing quotations requires similar care. The lowest initial price may not represent the best overall value if it excludes essential work, uses different specifications, or creates additional maintenance costs.
A balanced decision considers the complete scope, expected performance, compliance requirements, delivery capability, and long-term operating needs.
Safety, Compliance, and Long-Term Maintenance
Safety should remain central throughout the life of an industrial structure. Design, fabrication, transportation, and installation all involve hazards that require appropriate planning and control.
Structural designs should be prepared or reviewed by qualified professionals and comply with applicable codes and standards. Construction activities should follow suitable safety procedures, and workers should use appropriate equipment and training for their assigned tasks.
After completion, inspections and maintenance help preserve the structure's condition. Depending on the building and its environment, maintenance may include checking connections, examining protective coatings, maintaining drainage systems, inspecting roof and wall components, and addressing signs of corrosion or damage.
Facilities operating in demanding environments may need more frequent inspections than buildings exposed to milder conditions. Maintenance schedules should therefore reflect the actual site, materials, and intended use.
Documentation also supports long-term management. Keeping approved drawings, material records, inspection reports, and maintenance information makes it easier to assess changes and plan future work.
The Value of Coordinated Engineering Solutions
Modern industrial construction requires coordination between multiple disciplines. Structural design, fabrication, building envelopes, foundations, installation, and maintenance cannot be treated as entirely separate activities.
A change in one area may affect several others. For example, the selection of an insulated panel system can influence structural support requirements, connection details, and installation sequencing. Similarly, equipment requirements may affect building dimensions, clearances, and the location of supporting elements.
Early coordination helps project teams identify these relationships before construction begins. It can also improve decision-making by making technical requirements, cost implications, and responsibilities more transparent.
For businesses planning a new industrial facility or upgrading an existing property, the objective should be to develop a solution that meets operational needs without overlooking safety, durability, and maintainability.
Conclusion
Industrial engineering and steel construction provide practical options for a wide range of commercial and industrial applications. From pre-engineered buildings and steel fabrication to insulated panels, solar mounting structures, and specialized storage solutions, every project benefits from careful planning and appropriate technical oversight.
The most reliable outcomes come from matching the design to the actual application, selecting suitable materials, maintaining fabrication quality, coordinating installation, and planning for long-term maintenance.
Businesses exploring engineering and fabrication requirements can learn more about AREW Engineering Solutions and its industrial engineering focus by visiting the company's website. For project-related questions and enquiries, the contact page provides a direct starting point for communication.
Ultimately, a successful industrial project is not defined only by the structure that is completed. It is defined by how effectively that structure serves its intended purpose, meets applicable requirements, and continues to perform throughout its useful life.