
Anyone who's lived in London long enough knows the drill. You fall in love with a Victorian terrace or a snug Edwardian conversion, and then reality hits: the rooms are small, the hallway feels like a corridor on a train, and the kitchen barely fits a table for four. This is just how the city is built. Land here has always been expensive, so houses grew narrow and tall instead of wide, and generations of homeowners have had to get creative with what little floor space they had.
That's where a good London architect earns their fee. Working within tight footprints isn't a limitation they complain about, it's the entire craft. The best ones treat a cramped terrace the way a tailor treats an awkward body shape, not as a problem to hide but as something to work with, cutting and shaping until it fits properly.
Why London Homes Are So Often Small
Before getting into solutions, it helps to understand why the problem exists in the first place. Much of London's housing stock dates back to the 1800s and early 1900s, when terraced streets were built to house workers close to factories, docks, and railway lines. Space was never generous. Add in decades of subdividing larger houses into flats, and you end up with a city full of homes that were never designed with modern living in mind, open-plan kitchens, home offices, walk-in wardrobes, none of that existed when these houses went up.
Fast forward to today and people still want to live in these characterful old buildings, but they also want the kind of space and light that suits how we actually live now. That gap between what the house offers and what the household needs is exactly where architects step in.
Thinking Vertically, Not Just Horizontally
One of the first things a skilled architect does with a tight London property is stop thinking only about the ground floor. If you can't go out, go up or down. Loft conversions have become almost a rite of passage for London homeowners, turning a dusty attic into a full bedroom with an ensuite, sometimes even with a Juliet balcony that opens the roofline up to light.
Basements are the other direction, and they've become far more common than they used to be. Digging down used to be seen as a last resort, expensive and disruptive, but with better waterproofing techniques and structural methods, a basement can now become a proper living space, a gym, a media room, even a self-contained guest suite. It's not cheap, and it's not quick, but for a house that simply cannot expand outward, it's often the only way to add serious square footage.
The Rear Extension: Still the Most Popular Move
For most people though, a home extension in London means one thing: pushing out the back. A rear extension is usually the first port of call because it's the most straightforward way to gain a proper kitchen-diner or a bigger living space without touching the front of the house, which usually matters for planning reasons anyway.
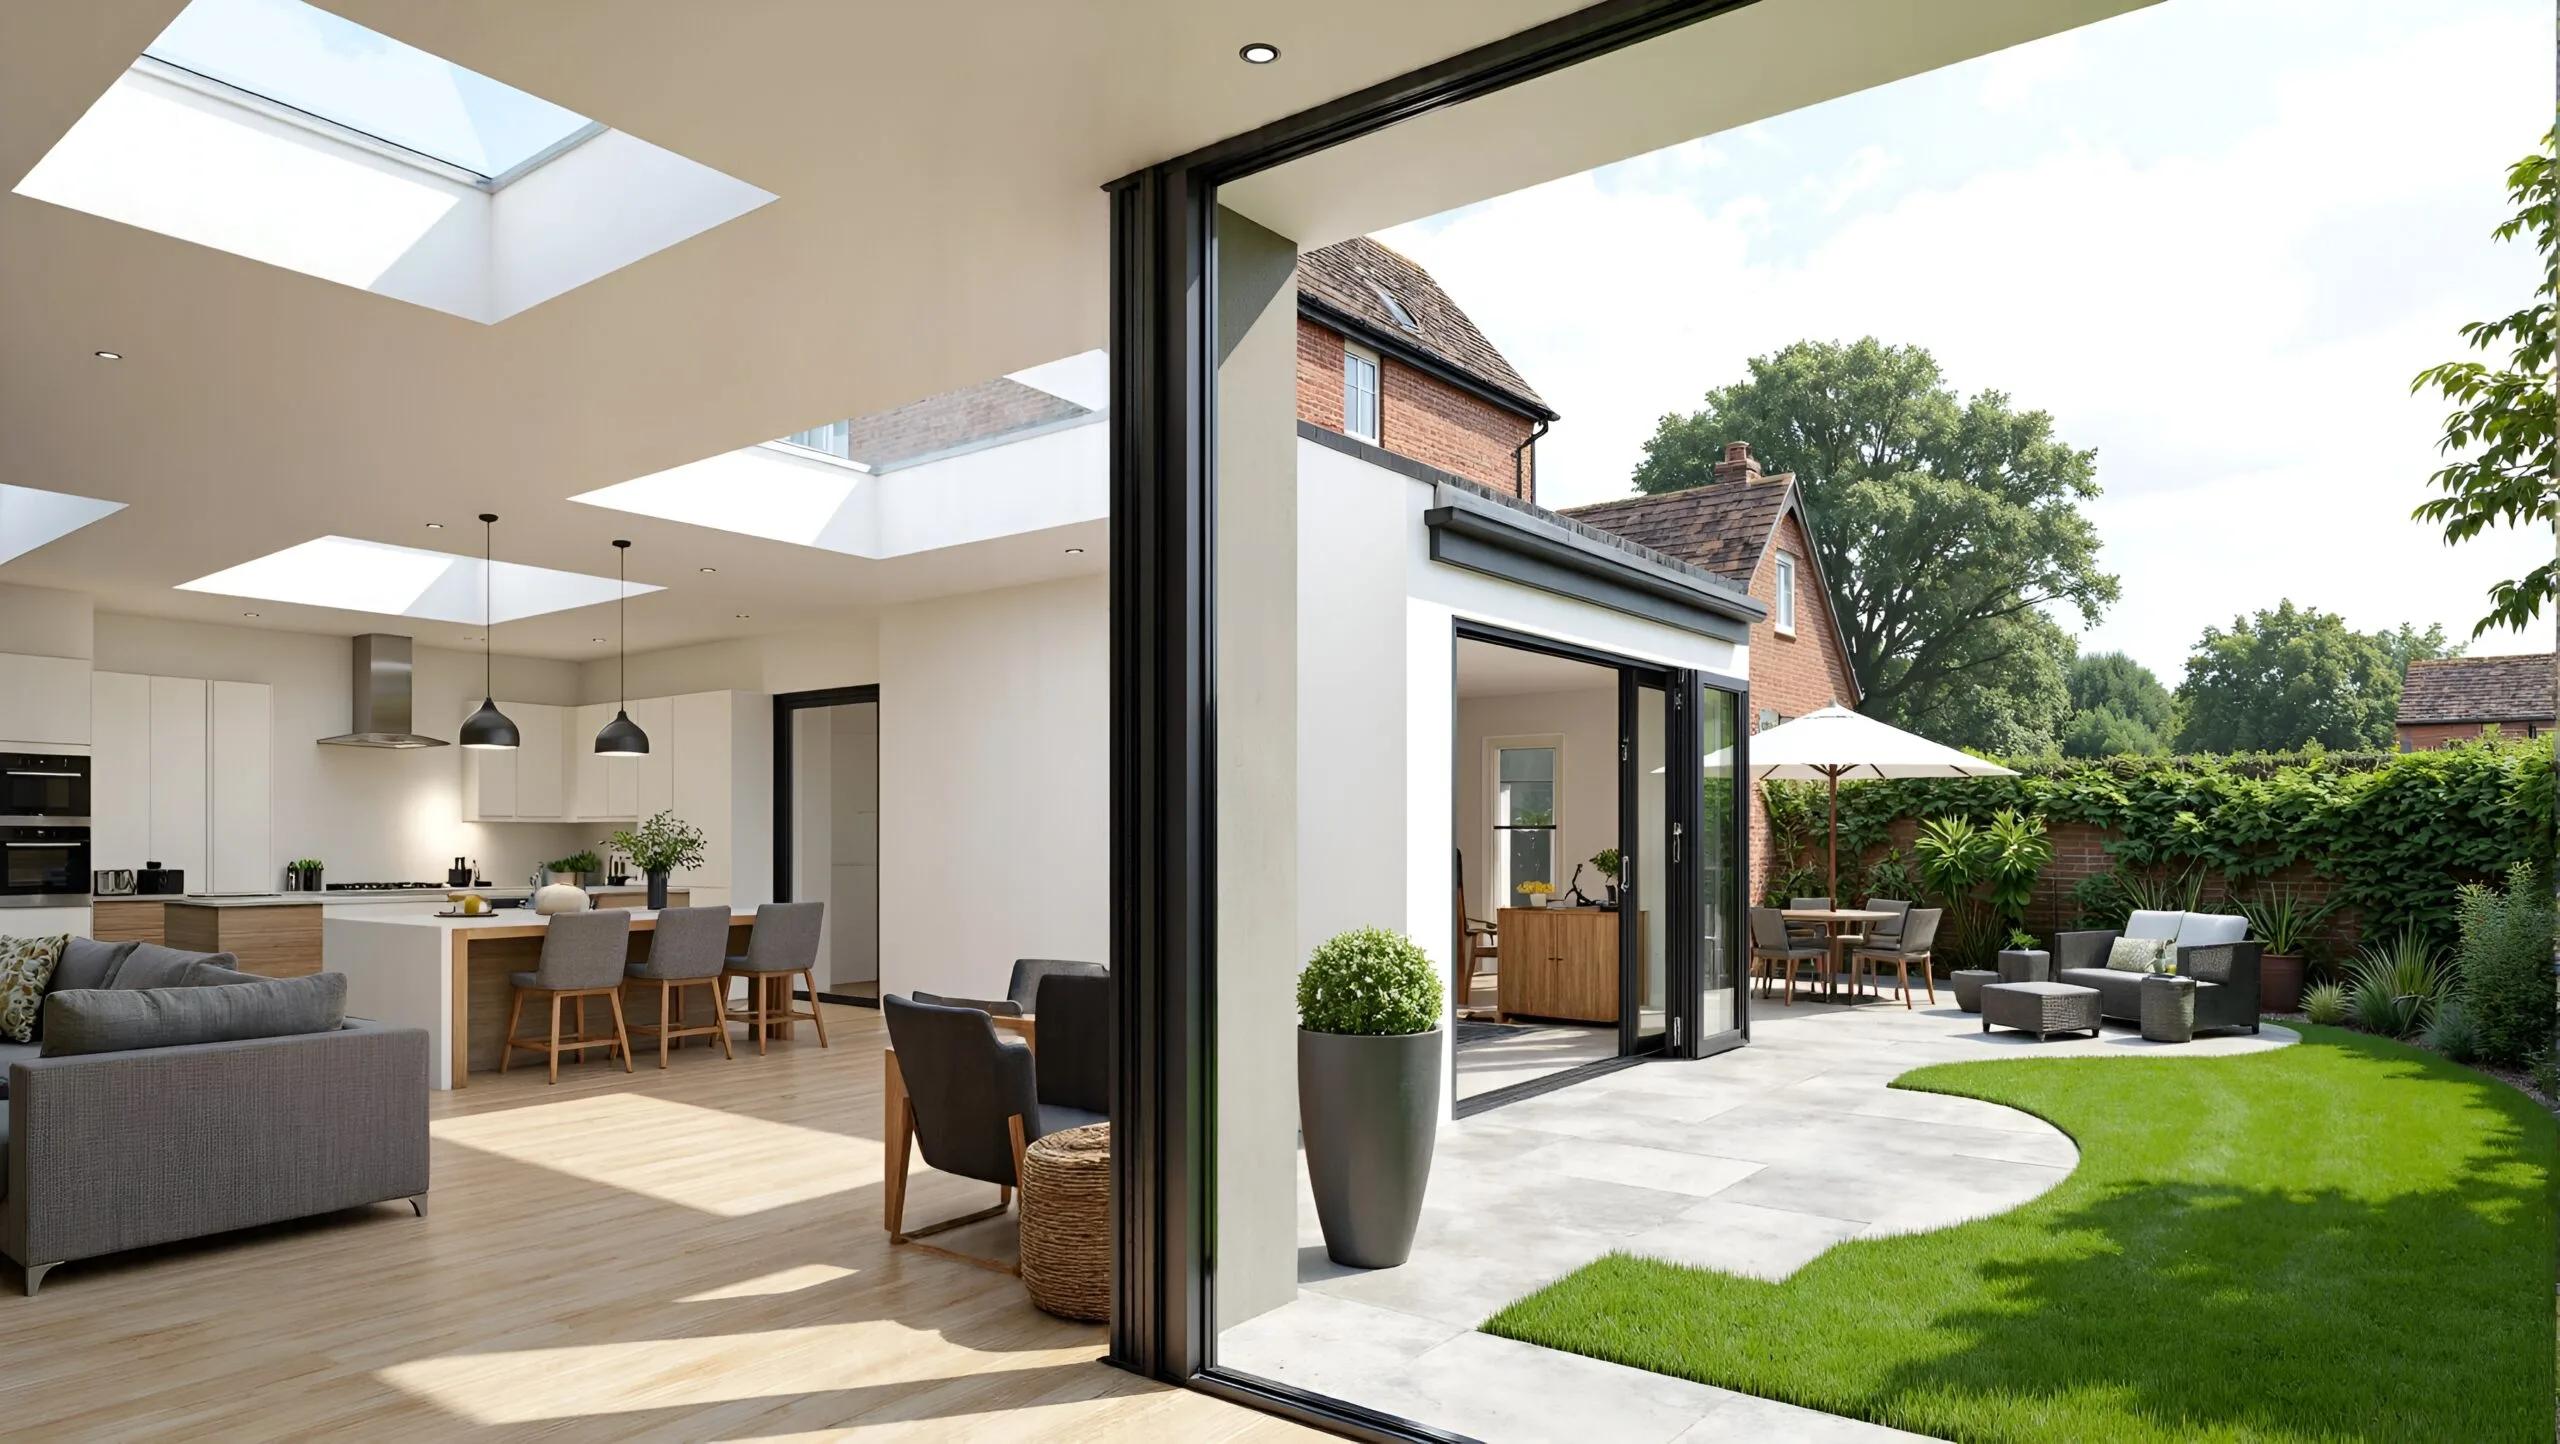
What separates a decent extension from a brilliant one is how it handles the transition between old and new. Anyone can bolt a glass box onto the back of a house. The skill is in making that glass box feel like it belongs, choosing materials that either blend with the original brick or deliberately contrast with it in a way that looks intentional rather than accidental. Bifold or sliding doors that open the whole back wall onto the garden, rooflights positioned to catch sun at the right times of day, careful thought about where the boundary between kitchen and garden actually sits. These are small decisions, but they're the difference between an extension that feels tacked on and one that feels like it was always meant to be there.
Side Return Extensions: London's Signature Trick
If you've spent any time around Victorian terraces in London, you've probably heard the phrase "side return extension" even if you didn't know what it meant. Most of these houses have an awkward strip of unused space running down the side, the return, next to the kitchen, often just wide enough for a bin store and not much else.
Architects figured out years ago that filling this side return in, usually with a flat roof and rooflights, and knocking through into the kitchen creates a wide, light-filled space out of what was essentially dead land. It's become such a common approach across London that it barely needs explaining to a builder anymore, but the reason it keeps getting used is simple: it works. It's one of the most cost-effective ways to genuinely transform how a house functions.
Light Does More Work Than People Expect
Ask any architect what actually makes a small space feel bigger and most of them will say the same thing before they mention layout or furniture: light. A cramped room with good natural light reads as cosy. A cramped room with poor light reads as claustrophobic. It sounds almost too simple to be true, but it holds up in practice again and again.
This is why rooflights, skylights, and glazed doors show up so often in tight London projects. Positioning a rooflight directly above a staircase, for instance, can pull daylight down through the middle of a house that would otherwise rely entirely on windows at either end. Similarly, replacing a solid rear wall with glazing doesn't just bring in light, it visually borrows the garden as an extra room, which matters enormously when the actual floor area is limited.
Layout Over Size
There's a tendency to think that more square metres automatically means a better home, but architects who specialise in small London properties will usually push back on that. A well-planned 800 square foot flat can genuinely live larger than a poorly planned 1,000 square foot one. It comes down to circulation, how you move through the space, sightlines, whether rooms flow into each other naturally, and storage that's built in rather than left as an afterthought.
Open-plan living has become the default recommendation for many terraced houses precisely because it removes wasted circulation space. Instead of three small separate rooms each needing their own access route, you get one larger area where the kitchen, dining, and living zones share the same footprint. It sounds obvious once it's pointed out, but getting the proportions right, knowing where to place a kitchen island so it doesn't block the flow, deciding how much of the space should be "kitchen" versus "living", takes real experience.
Working With Planning Rules, Not Against Them
No conversation about extensions in London is complete without mentioning planning permission, because it shapes almost every decision along the way. Permitted development rights allow a lot of extensions to go ahead without a full planning application, but the rules around size, height, and proximity to boundaries are specific and unforgiving. Conservation areas add another layer, and anything affecting a listed building brings its own set of restrictions entirely.
A good architect isn't just designing something beautiful, they're designing something that will actually get approved, and doing that without watering down the ambition of the project. That balancing act, pushing the design as far as the rules allow while staying firmly inside them, is arguably where the real value of hiring a professional shows up. It's the difference between a smooth planning process and months of delays and resubmissions.
Making Small Feel Deliberate
Perhaps the biggest shift in how architects approach tight London spaces is a change in attitude. Small used to mean compromise. Now, in the hands of the right designer, small can mean efficient, considered, even luxurious. Built-in joinery that hides clutter, multi-functional rooms that work as an office by day and a guest room by night, materials chosen to make a narrow hallway feel intentional rather than squeezed, these are the details that turn a cramped house into a home that people genuinely love living in.
London will probably never stop being a city of tight plots and narrow terraces. But that's exactly why the architects working within these constraints have gotten so good at their job. They've had no choice but to master the art of doing more with less, and the results speak for themselves in streets across the city where once-poky houses now function as bright, spacious, thoughtfully designed homes.
If you're considering a home extension in London and want a team that understands how to make the most of a tight footprint, Extension Architecture can help turn that awkward, underused space into the home you've actually been picturing.