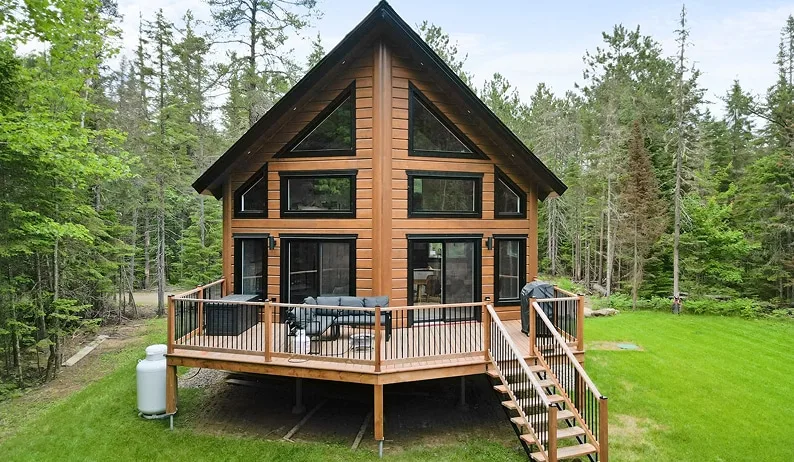
When envisioning the ideal home, modern homeowners increasingly seek a balance between natural elegance, lasting durability, and efficient construction methods. Heavy timber framing—a traditional building technique celebrated for its massive wood posts and beams—has evolved to meet modern engineering standards. Today, heavy timber design seamlessly integrates into the prefabricated building sector, offering an unparalleled combination of structural integrity and aesthetic warmth. By opting for pre-engineered house kits, Canadian builders can access heavy-duty, factory-cut timber frames that simplify complex joinery while delivering a home designed to endure for generations.
The Resurgence of Heavy Timber in Prefabricated Design
Heavy timber construction relies on large-dimension solid wood posts, beams, and trusses to construct the primary load-bearing framework of a building. Unlike conventional light-frame construction, which relies on hundreds of smaller 2x4 or 2x6 studs spaced closely together, heavy timber framing transfers structural loads across fewer, significantly larger wooden members.
Bringing heavy timber into the realm of prefabricated manufacturing has modernized this historic craft. Factory-controlled Computer Numerical Control (CNC) machinery cuts, mortises, and tenons heavy timbers with millimeter-level precision. This off-site preparation eliminates months of tedious hand-chiseling on the job site. When shipped directly to the property, the precision-engineered components fit together cleanly, making the assembly phase surprisingly fast and predictable.
Unmatched Structural Integrity and Fire Resistance
The primary advantage of heavy timber framing is its massive structural capacity. Heavy timber frames possess high tensile and compressive strength, allowing for expansive, open-concept floor plans without the need for interior load-bearing walls. This spatial freedom creates iconic vaulted ceilings, grand great rooms, and broad window walls that bring natural light deep inside the home.
Beyond sheer load-bearing capacity, heavy timber offers surprising fire performance advantagess:
- Predictable Charring: Large timber members do not burn through quickly. When exposed to extreme heat, the exterior layer of a heavy beam chars at a slow, predictable rate, creating an insulating barrier that protects the inner unburned core.
- Structural Stability: Unlike structural steel, which can expand, bend, and collapse suddenly under high temperatures, heavy timber retains its load-bearing capacity much longer during a fire.
- Natural Safety: This natural fire resistance provides occupants with critical evacuation time and structural resilience that often leads to favorable insurance ratings.
Thermal Performance and Modern Envelope Integration
A common challenge in traditional timber frame homes was insulating the space between the massive posts and beams without creating thermal bridges. Modern prefabricated systems solve this challenge through advanced thermal envelope integration.
When constructing high-performance residential homes kits Canada, manufacturers routinely enclose the heavy timber frame within an exterior layer of Structural Insulated Panels (SIPs). These prefabricated panels—consisting of a rigid foam insulation core sandwiched between two structural boards—wrap around the outside of the heavy timber skeleton. This design choice provides two major benefits:
- Continuous Insulation: The insulating shellstays completely outside the timber frame, eliminating thermal bridging and sealing the interior against cold air drafts.
- Exposed Interior Craftsmanship: Because the insulation on exterior wall sheathing sit on the outside of the frame, the magnificent wooden posts, beams, and intricate joinery remain fully visible inside the home.
Sustainability and Carbon Sequestration
In an era where sustainable building practices are vital, heavy timber house packages excel as an environmentally responsible choice. Wood is a naturally renewable resource, and when harvested from responsibly managed, certified forests, timber framing carries a significantly lower carbon footprint than steel or concrete construction.
Trees absorb carbon dioxide as they grow, locking it away within their wood fibre. When timber iss harvested and converted into structural posts and beams, that carbon remains permanently sequestered within the home's frame for its entire lifecycle. Furthermore, precision off-site manufacturing minimizes material waste, as wood offcuts in the factory are recycled into engineered wood products or utilized as biomass energy. High-quality house kits can leverage local timber supplies, reducing long-distance freight emissions while supporting regional forest management industries.
Streamlined On-Site Assembly and Reduced Construction Timelines
Building a custom timber frame home through traditional on-site methods requires highly specialized timber framers and months of detailed labor. Prefabricated timber packages transform this process into an efficient, streamlined assembly workflow.
- Factory Precision: Every post, beam, and truss is cut, pre-drilled, and labeled inside a climate-controlled facility, protecting the wood from weather exposure during producti...Rapid Shell Erection Onceehe foundation is ready, a crane and small assembly crew can erect the main heavy timber skeleton and wrap it in insulated panels in a matter of days.
- Simplified Trades: With the primary weather-tight shell established quicklyy, interior trades like electrical, plumbing, and drywall installation can begin weeks earlierr than in standard custom builds.
This efficiency drastically cuts down on-site labor expenses, lowers equipment rental costs, and minimizes site disruption in delicate natural landscapes or dense rural settings.
Long-Term Investment and Aesthetic Longevity
A heavy timber home is more than a comfortable dwelling; it is an enduring architectural asset. The timelesss beauty of natural wood grain, exposed trusses, and soaring posts creates an inviting, luxurious interior atmosphere that never goes out of style.
Becauseheavy timber structures rely on massive structural members, they resist structural sagging, warping, and shifting far better than light-frame buildings over long time horizons. Property owners who choose premium house kits in Canada gain peace of mind knowing their home is built to withstand extreme wind forces, heavy snow accumulation, and seismic movement, preserving its value and beauty for generations.
Conclusion
Heavy timber house kits represent the perfect fusion of classic architectural beauty and cutting-edge prefabricated engineering. By shifting the complex cutting, shaping, and fitting of massive timbers into controlled factory environments, these structural systems offer incredible load-bearing strength, superior thermal performance, and unmatched visual appeal. Whether ppositioned ona a rugged mountain hillside or a peaceful forest lot, heavy timber prefabricated homes provide a resilient, sustainable, and timeless foundation for modern living.