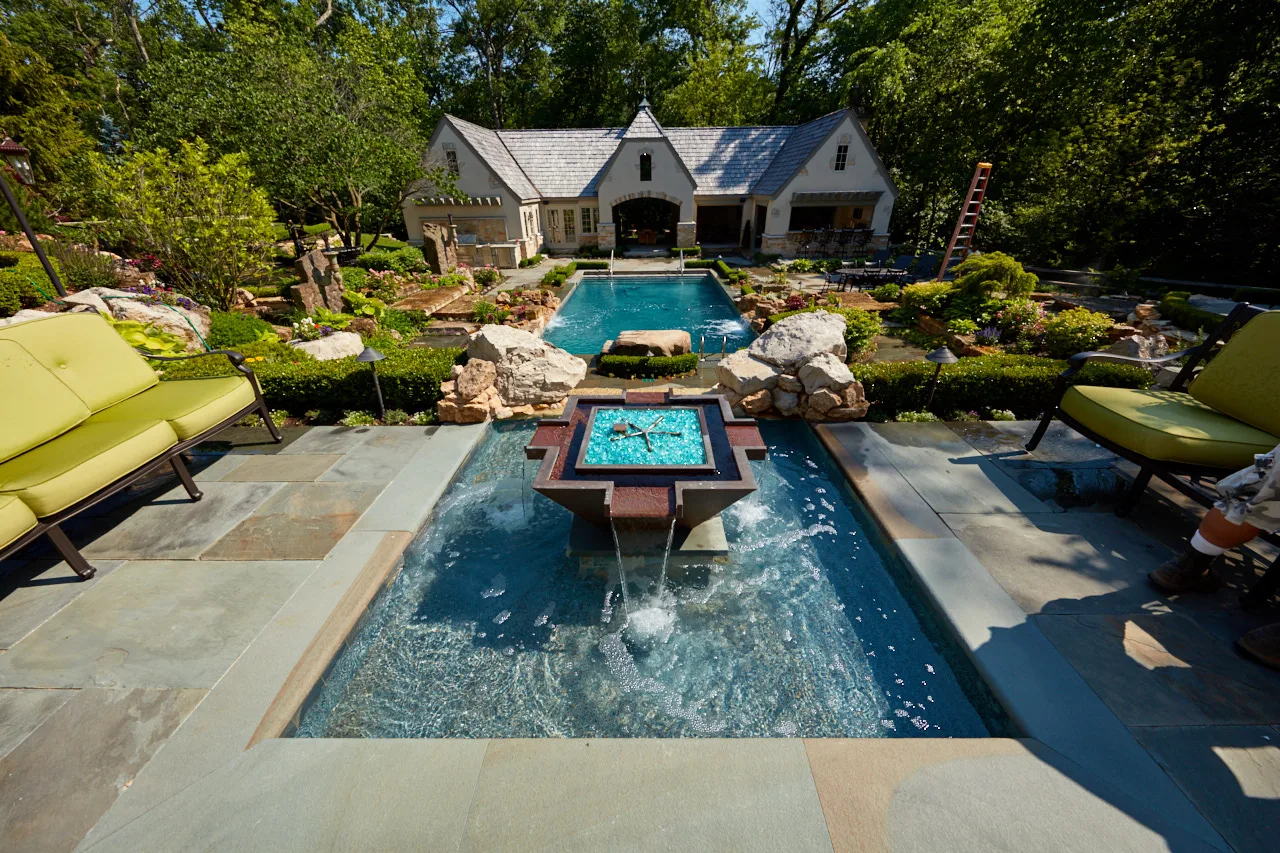
When your family grows or your needs change, your house can start to feel smaller every year. Closets overflow, the kitchen feels crowded, and guests have nowhere comfortable to sleep. Moving is one answer, but it is not always the best one.
Building onto your current home lets you keep the neighborhood you love while gaining space that fits your life. With careful design, an addition can also make the outside of your house look better than ever. Here is how to approach it wisely.
Why Expanding Often Beats Moving
Selling a house and buying another involves real estate fees, closing costs, moving expenses, and the stress of searching. By expanding instead, you keep your community, your schools, and your yard. You also design the new space around your own habits instead of settling for someone else’s floor plan.
An addition can also increase your home’s value, especially when it adds bedrooms, bathrooms, or improved living areas. Quality workmanship matters, since buyers notice when new space blends in naturally.
Space Saving Concepts Worth Exploring
If you are gathering home addition ideas, begin by identifying your biggest daily frustration. Is it a lack of bedrooms, a cramped kitchen, or no place to work quietly? Matching the addition to the problem keeps the budget focused and the result satisfying.
Pairing the new space with fresh outdoor styling is another smart move. Many homeowners browse exterior home remodel ideas at the same time, because an addition changes the roofline, windows, and siding anyway. Coordinating both at once helps the old and new sections look like one design.
Popular Types of Additions
Here are some of the most common options and who they suit best:
- Bump outs: Small extensions that add a few feet to a kitchen, dining room, or bedroom
- Second story additions: Ideal when yard space is limited
- Sunrooms or garden rooms: Bright, relaxing spaces filled with natural light
- Primary suite additions: A bedroom, bathroom, and closet in one private wing
- In law or guest suites: Self contained spaces for visiting family
- Garage conversions: An affordable way to gain a studio, gym, or playroom
Making the Addition Look Like It Belongs
The most successful additions look as if they were always part of the house. Match siding, trim, window styles, and roof pitch whenever possible. If an exact match is difficult, consider updating the entire exterior so everything looks cohesive.
Front entry improvements can lift the whole property. A new door, a covered porch, updated lighting, and fresh landscaping all contribute to curb appeal without a major cost increase.
Practical Planning Steps
Before construction begins, work through this short checklist:
- Check zoning rules, setbacks, and height limits
- Confirm that your foundation and utilities can handle the new load
- Hire a licensed designer or architect for accurate plans
- Get several written estimates with clear scopes of work
- Understand permit requirements and who will handle them
- Set aside extra funds for unexpected conditions
Skipping these steps is one of the most common reasons projects run over budget.
Energy and Comfort Considerations
A new room should not be too hot in summer or too cold in winter. Ask about insulation, high performance windows, and whether your current heating and cooling system can handle the extra space. Sometimes a small separate unit is more efficient than stretching an old system too far.
Natural light also deserves attention. Large windows, skylights, and glass doors make spaces feel bigger and brighter, and they connect indoor living to the garden.
Budget Tips
Costs depend on size, materials, and local labor rates. Simple single story additions generally cost less per square foot than multi level projects, which require extra structural work. Kitchens and bathrooms are the most expensive types of space because of plumbing and cabinetry, so a bedroom or family room addition may fit a tighter budget.
Decide early which features are essential and which are nice extras. That clarity makes conversations with your builder far smoother.
Final Thoughts
An addition is a chance to solve real problems while improving the look and feel of your home. Start with your needs, plan the details, and choose a builder who communicates clearly. Whether you are exploring home addition ideas for more living space or studying exterior home remodel ideas to refresh your curb appeal, a thoughtful design will help your house serve your family for many years to come.
Frequently Asked Questions
1. Do additions require building permits?
Almost always. Local officials review plans for zoning, safety, and structural requirements before and during construction.
2. How long does an addition usually take?
Small additions may take two to three months, while larger or multi level projects can take six months or more, including design and permitting.
3. Will an addition raise my property taxes?
Often yes, because added square footage typically increases assessed value. Your local assessor can give exact details.