Homeowners in South East London tend to love where they live: the period streets, the family houses, the settled sense of community. What they often want is more from the home itself. An extra bedroom, a brighter kitchen, a proper home office, or a layout that finally suits the way the family actually lives. That is where thoughtful design earns its place.
Whether you are looking at architectural design in Dulwich or a project closer to Bromley, the starting point is the same. Good design begins with your home as it is, and works out what it could become.
What good residential design looks like locally
Dulwich and Beckenham share a certain kind of housing: Victorian and Edwardian homes, solid inter-war houses, and pockets of newer building in between. These properties have real character, and that character is worth keeping while you bring the space up to date.
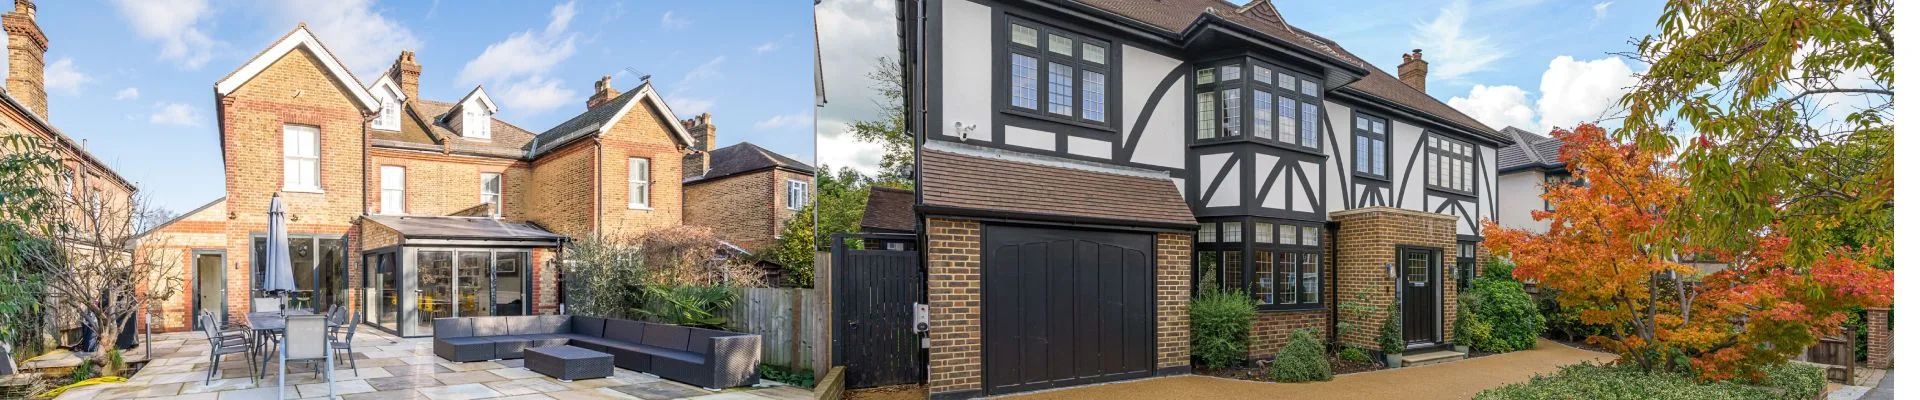
A rear extension on a period terrace. A loft conversion that keeps the roofline in proportion. A side return that floods a kitchen with light. The strongest results come from working with the existing building rather than against it. An experienced designer studies proportion, materials and light before anything else, so the finished project feels like it belongs. It also means thinking ahead about how each room will be used, so the layout still works well five or ten years from now.
Architectural design in Dulwich: character and conservation
Parts of Dulwich sit within conservation areas, and many properties fall under the Dulwich Estate's scheme of management, which can add an approval step on top of the usual planning process. None of this needs to hold your project back. It simply means the design has to be handled with care and the paperwork prepared properly.
For a Dulwich home, that might mean choosing materials that sit comfortably alongside the original brickwork, keeping alterations sympathetic to the street, and presenting a clear, well drawn application. Getting this right at the design stage saves time, reduces the risk of refusal, and protects the value of a much loved home.
Residential design in Beckenham: space for family life
Beckenham is full of family homes, and family homes tend to need more room as the years go by. Residential design in Beckenham often centres on extending outwards or upwards: single storey rear and side extensions that open up the ground floor, or loft conversions that add a bedroom and bathroom without the upheaval of moving house.
We have designed and delivered these kinds of projects in the area, including a single storey rear and side extension in Beckenham. The aim each time is the same. More usable space, better natural light, and a layout that works for real daily life, from busy school mornings to quiet evenings.
Planning permission, permitted development and building regulations
One of the most common questions homeowners ask is whether they need planning permission at all. Sometimes the answer is no, because the work falls under permitted development. Sometimes a full application is needed, particularly in a conservation area, and a little clarity at this stage removes a great deal of stress later on. Either way, the project will almost always need Building Regulation approval, which covers the structural and safety side of the work.
This is where having a designer who handles the whole process makes a real difference. From the first drawings through to submitting plans to the local council, and on to detailed construction drawings for your builder, the technical side is looked after. That leaves you free to focus on the exciting part, watching your ideas take shape.
Working with an experienced local designer
There is a lot to be said for local knowledge and a long track record. With 35 years of experience across Dulwich, Beckenham and the wider South East London area, we understand how local homes are built and what local authorities expect to see in an application.
No two projects are ever the same, so every design starts with your ideas, your home and your budget. For new builds, we provide estimated build costs alongside the design, so there are no unwelcome surprises later. We also offer a full design and build service, which means the same team can support you from the first sketch to the finished room.
Ready to talk about your project?
If you are planning an extension, a loft conversion, a garden room or a new build, we would be glad to hear about it. A short conversation is often all it takes to see what is possible for your home.
Call 07590 434487 or email [email protected] to arrange a chat.